Commercial Interior Design · June 2017
Keeping in with the Media Crowd: Media One Hotel
In short
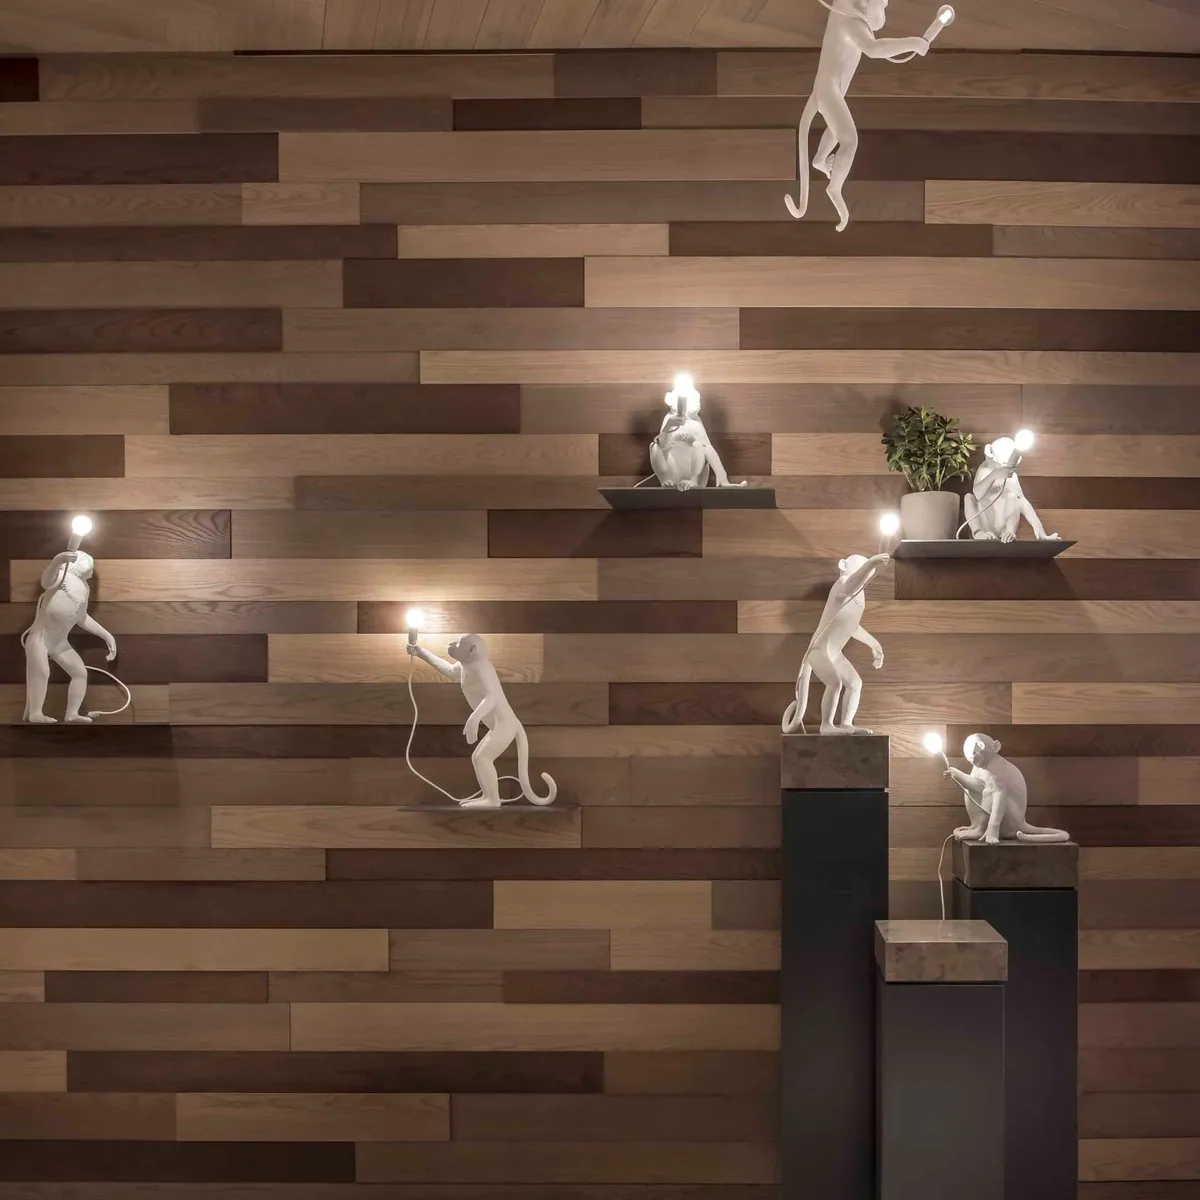
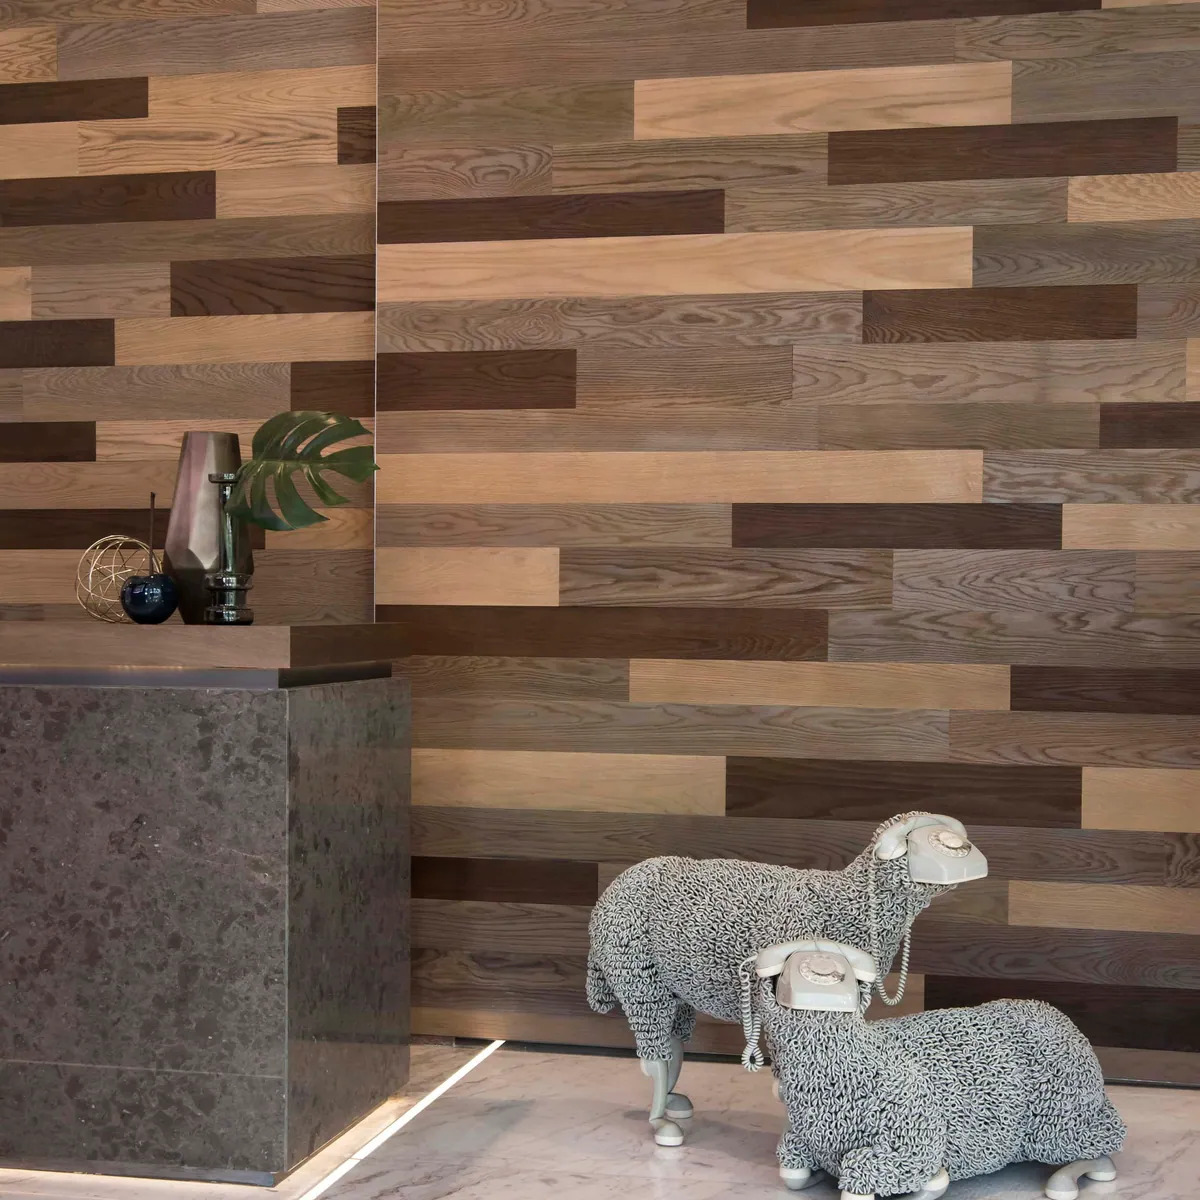
Commercial Interior Design’s June 2017 case study covers LW’s refurbishment of the entire ground floor of Media One Hotel in Dubai Media City — lobby, bar, café and office lobby — led by Pooja Shah-Mulani, then a senior interior designer at the practice. The theme was “media”, taken from the hotel’s location and its guests’ businesses, and the article counts the pieces that carry it: 78 monkey lights by Seletti World through the public areas, and sheep by Jean Luc Cornec made from the coiled cable of old telephones. Nothing structural was touched, which is how the hotel stayed open through the work.
The projects this piece is about
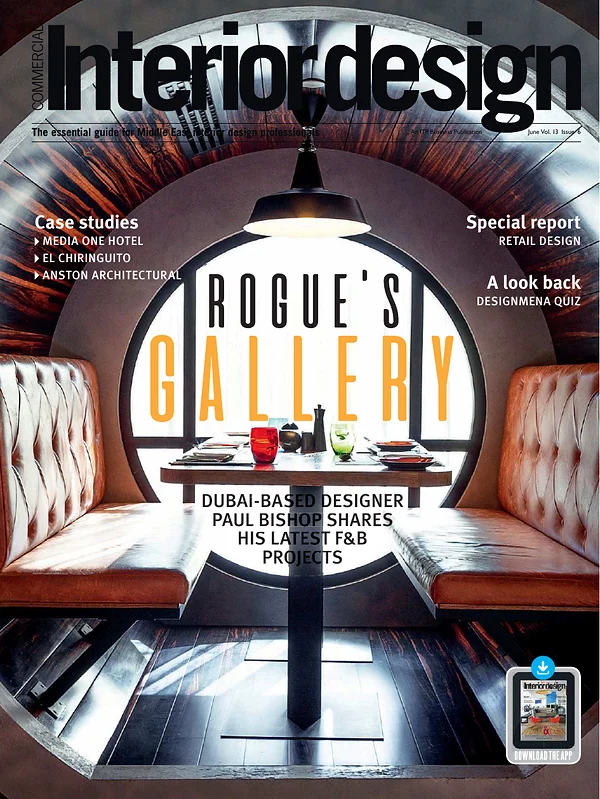
June 2017 · 6 pages
The work in the piece
Media One Hotel
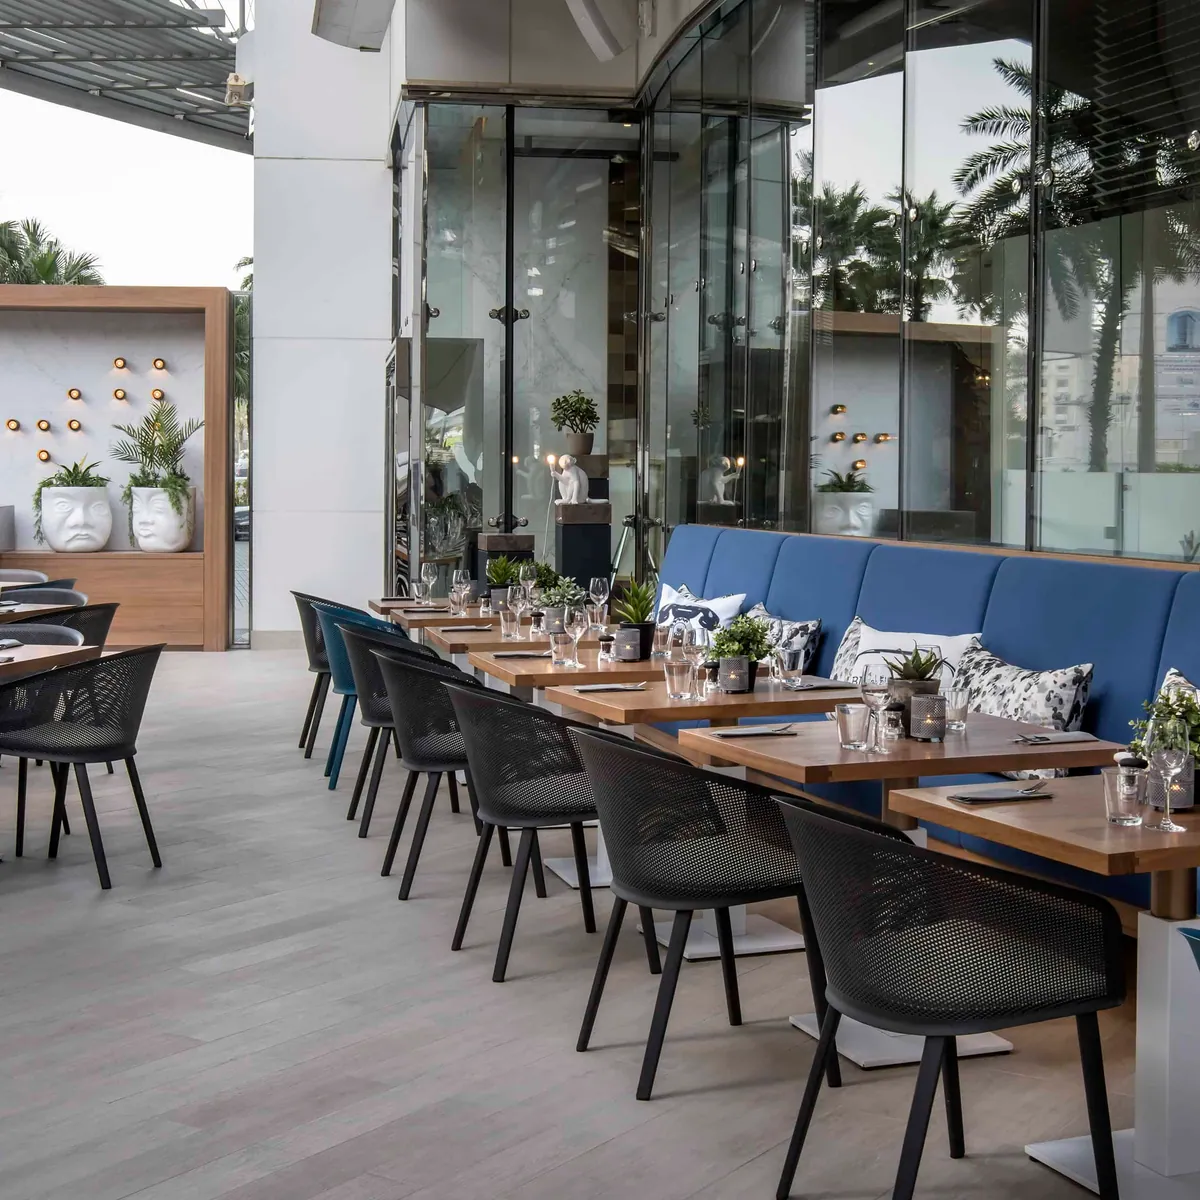
Why move the reception desk to the back?
To stop the lobby being a place you have to go. Shah-Mulani’s stated aim was to get away from the traditional reception desk at the entrance so the lobby could work as a social space rather than a checkpoint — the hardest room in a lifestyle hotel to activate, because people use it for grazing rather than for anything in particular.
One of the things that we wanted to initiate as a design company was moving away from a traditional reception desk at the entrance. With a lifestyle brand, the lobby is one of the most difficult spaces to activate.
Pooja Shah-Mulani, quoted in Commercial Interior Design, June 2017
How does one room serve breakfast and a night bar?
By being designed for both from the start. QWERTY is an all-day dining restaurant and the hotel’s lobby bar; cushions, artwork and lighting change it from day to night. Shah-Mulani’s argument in the piece is that all-day dining rooms in hotels are typically dead in the evening — heavily used for breakfast and lunch, then empty — and that a lobby location makes that waste avoidable.
What was added, and what stayed?
White marble already ran through the ground floor, so timber panels and cladding were introduced for warmth, with contemporary fabrics and pops of blue in the seating and wooden flooring in the outlets. Most of the lobby furniture was custom-made, and sliding barn doors turn the eclectic furniture into social but intimate meeting spaces. CaféM on the ground floor has suspended metal fixtures that give storage and display above the serving counter, and bespoke cabinetry holding plants and books on the media theme. All the shelving and timber panelling was made locally.
What this piece establishes
Also covered in
identity, Issue 164, May 2017. A 320-word portfolio note on the same refurbishment. It corroborates every name above and adds one dating fact the CID piece does not have: at press time in May 2017, work on the hotel rooms and suites was still under way. It gets no page of its own because it would have been a near-duplicate.
Download PDF (0.1 MB)The printed article
The page above is a summary with attributed extracts, not a reproduction: the copyright in this article belongs to Commercial Interior Design. The scanned pages are served from this site so the printed object stays available to anyone who wants it.
Download PDF (6 pages, 1.5 MB)More from the press archive
Also in Print
The Leading Emirates Trade Magazine
2017
Touching People’s Lives: Steigenberger Business Bay
Read
IFDM Wonder
Winter 2025
IFDM Wonder: Nature as an Operational Imperative
Read
Sleeper
November 2024
25 Years of LW Design — the Sleeper Interview
Read
Supper
2023