Abode2 · Volume 2, Issue 21
Tall Story: Colin Doyle on Dubai City Walk
In short
Abode2 sent James Matthews to walk City Walk with Colin Doyle, and the resulting piece is the best published account of what LW actually did there. The answer is more than buildings: eleven landmark real-estate projects within the district plus the masterplan and public realm — the look, layout and configuration of the boulevard itself. The design decision the article turns on is the height. In a city of towers, City Walk’s residential buildings are capped at six floors, and the article attributes the district’s sense of community directly to that.
The projects this piece is about
2018 · 3 pages
The work in the piece
City Walk
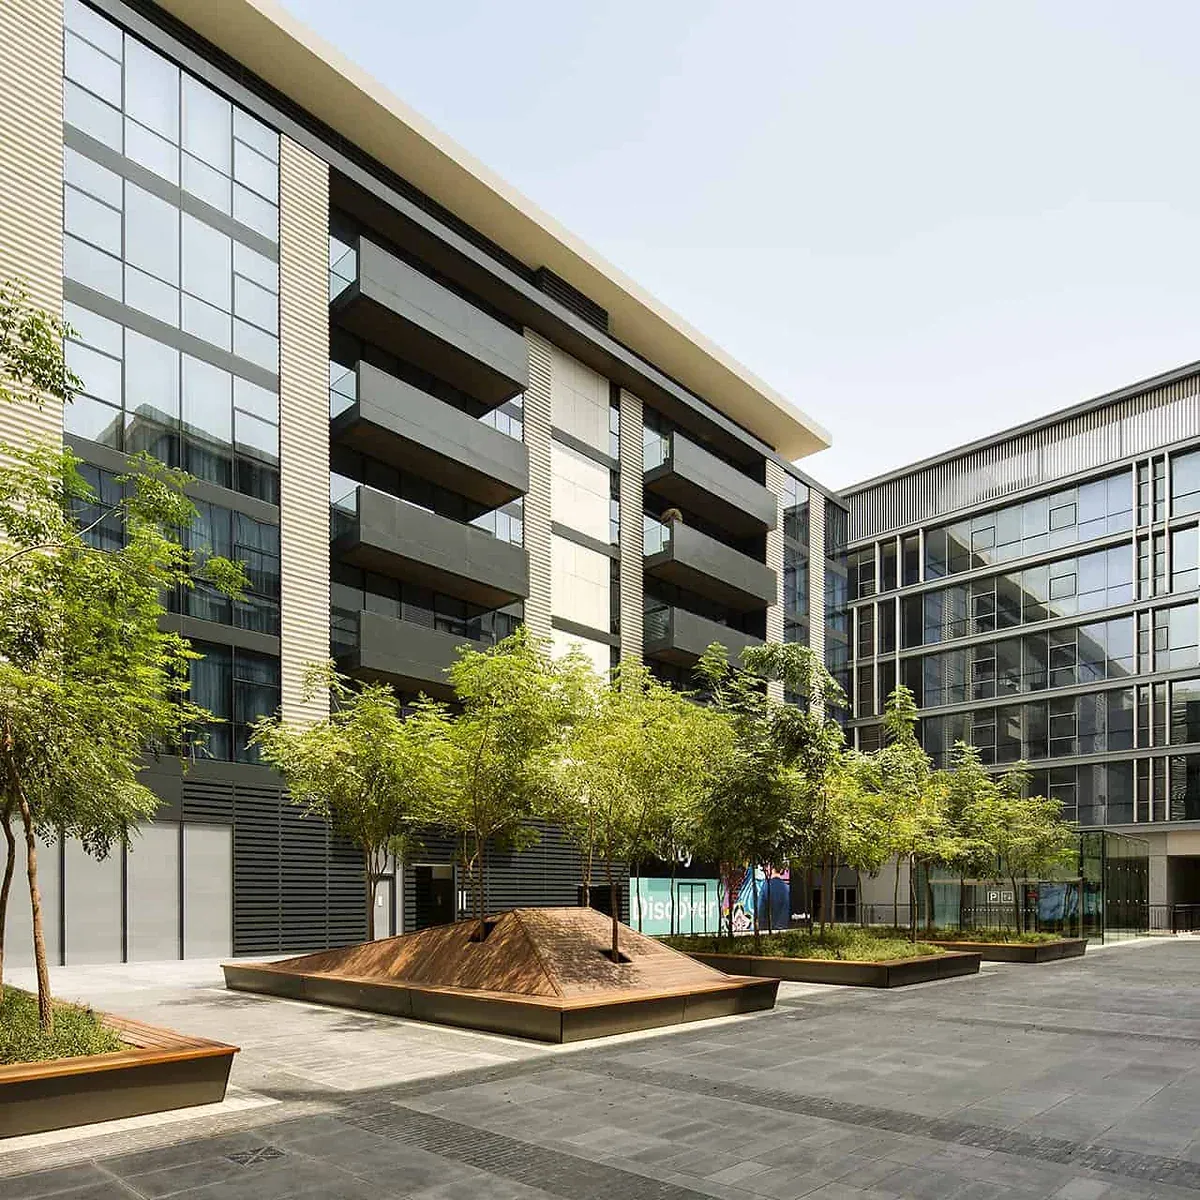
Why is City Walk low-rise?
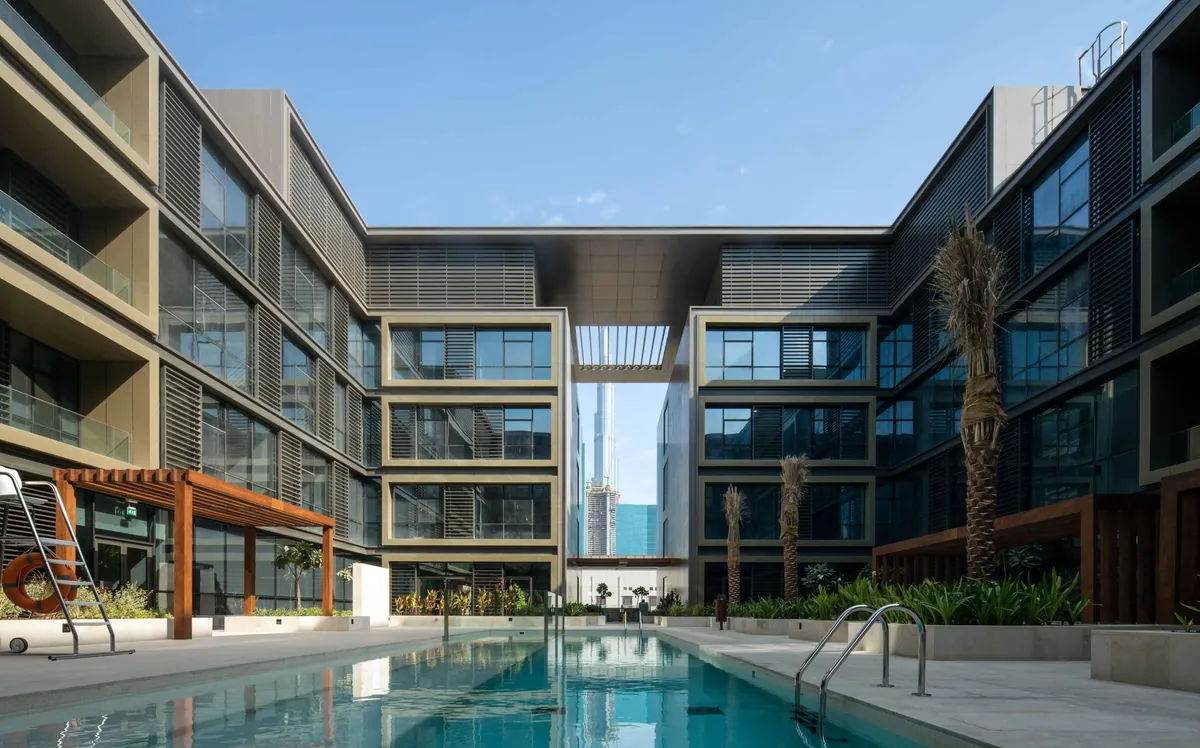
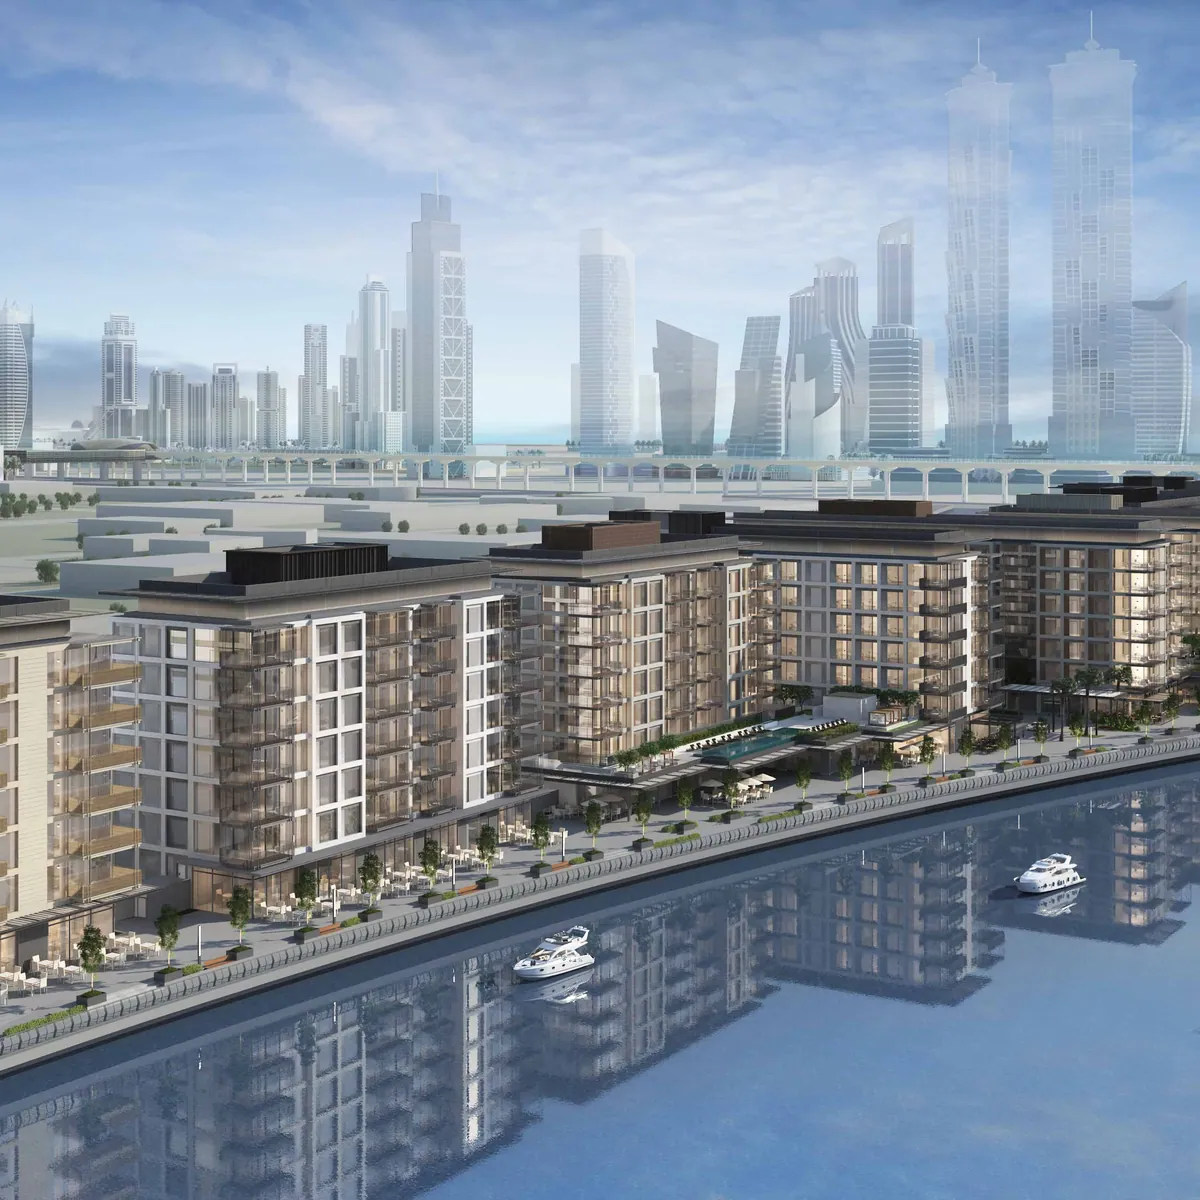
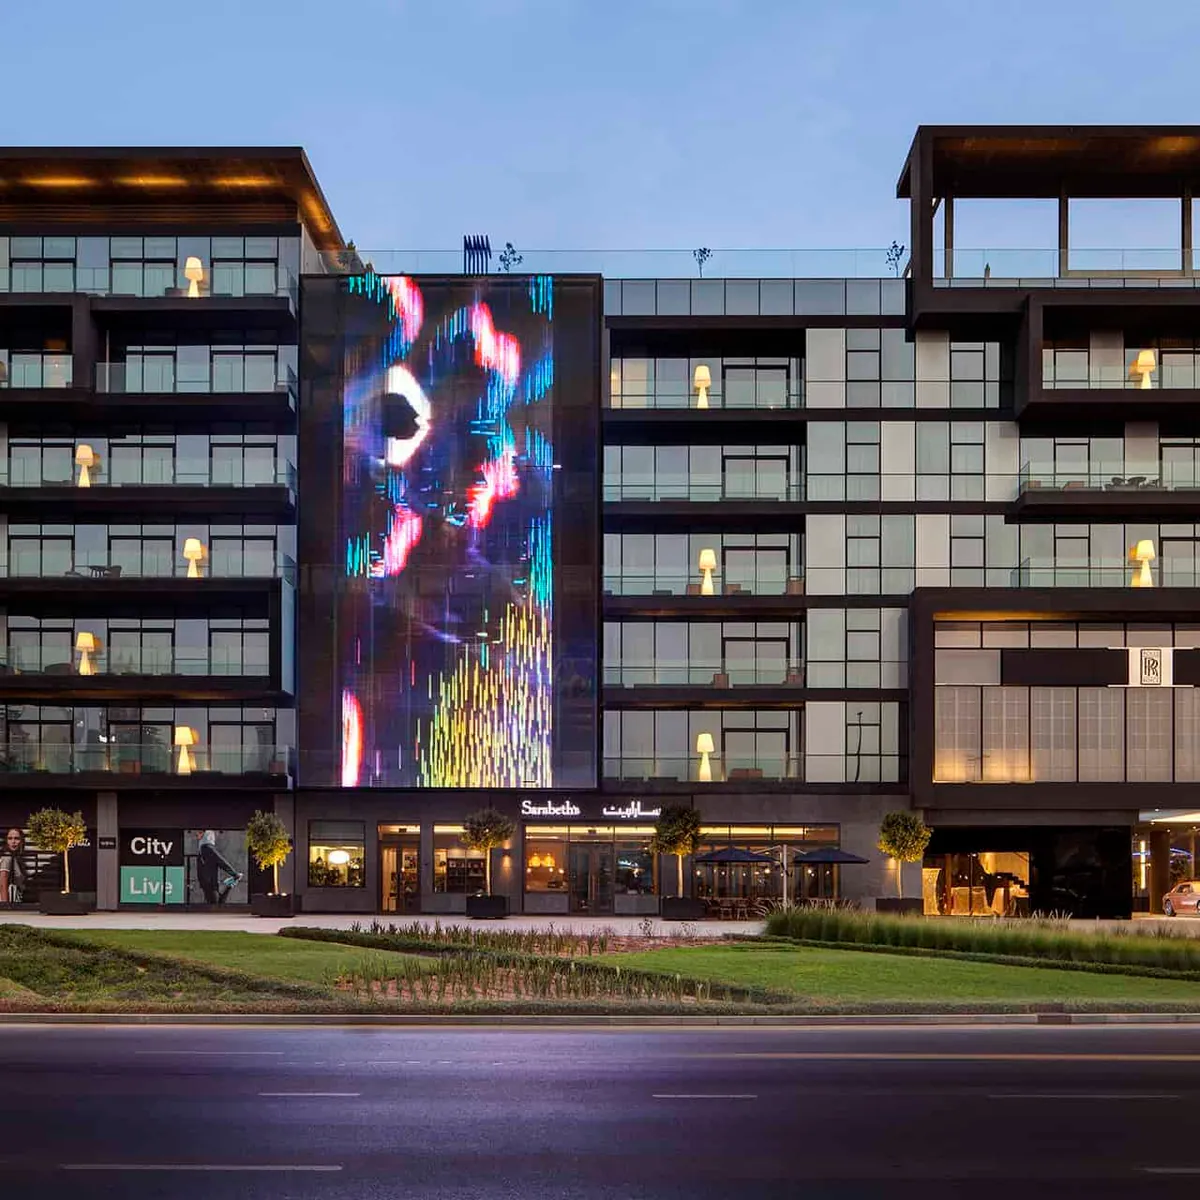
Because height and community pull against each other. Abode2 records the six-floor cap as “unusual for Dubai” and ties the sense of community to it directly. Architectural styles differ slightly building to building, in natural stone, glass, aluminium and ceramic chosen for the region’s climate while keeping a contemporary European feel, and marble runs through the lobbies.
Who are the courtyards for?
Both residents and non-residents, which is the point. The courtyards come with Bamboo, Woodland or Garden accents and work as shared space for the people who live there and as an attraction for those who do not, with retail and dining reachable from the boulevard.
What does the public realm work consist of?
The pedestrian’s experience, in detail: bespoke lighting, patterned paving and deliberated landscaping, with sharp lines, a simple colour palette and limited groundcover. Canopied trees shade the boulevard and fragrant trees are used in the linear park and the smaller spaces. Cyclists get dedicated lanes, and traffic speed and flow are controlled by the placement of crossings.
What this piece establishes
The printed article
The page above is a summary with attributed extracts, not a reproduction: the copyright in this article belongs to Abode2. The scanned pages are served from this site so the printed object stays available to anyone who wants it.
Download PDF (3 pages, 0.3 MB)More from the press archive
Also in Print
IFDM Wonder
Winter 2025
IFDM Wonder: Nature as an Operational Imperative
Read
Sleeper
November 2024
25 Years of LW Design — the Sleeper Interview
Read
Supper
2023
Row on 45: Jason Atherton’s 22-Cover Room
Read
CEO Middle East · Legacy Edition
July 2023