identity · Issue 191 · October 2019
Sense of Accomplishment: A Jumeirah Villa
In short
identity marked LW’s twentieth year with a residential feature: a 2,400 square-metre villa in Jumeirah, Dubai, organised entirely around a private courtyard. It is the only substantial published account of LW’s residential work in this archive, and the clearest statement of the practice’s Scandinavian inheritance — the piece names Lars Waldenström, Morten Hansen and Jesper Godsk directly and reads the villa’s restraint back to them.
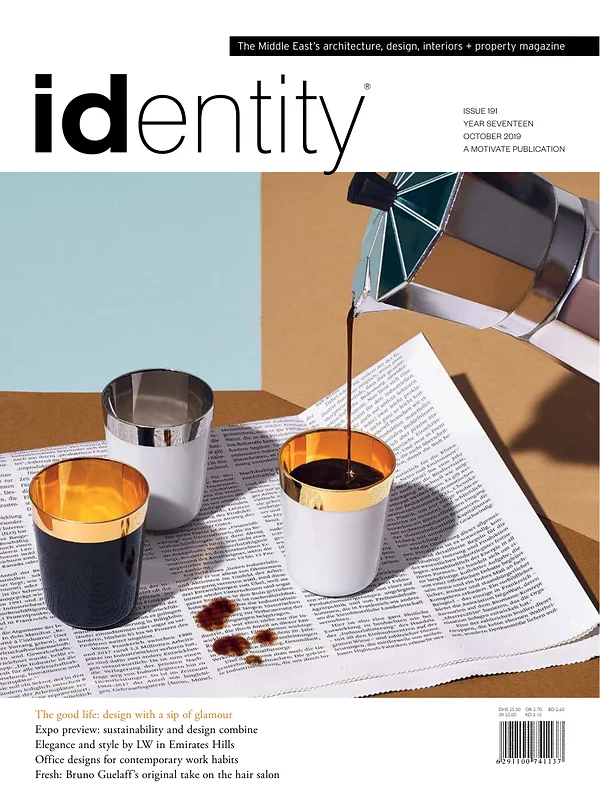
October 2019 · 7 pages
What does the courtyard do?
Everything structural. It provides visual relief and spatial hierarchy, breaks out from the formal dining room, and on the upper level unifies the family’s bedrooms so that the parents’ room sits adjacent to the young children’s. An ornamental tree shades it and a water feature carries sound through it. The brief was for a secluded, tranquil villa, and the courtyard is how that was delivered without closing the house in.
How does the house meet the street?
Quietly. A simple timber-clad gate within a portico is the only announcement; the perimeter fence is designed to integrate with the architecture, its slots echoed in the slot windows that let dappled light through. Inside, a double-height entrance hall carries a suspended timber-clad staircase with glass balustrades, and the contemporary lounge opens to the garden through sliding glass walls, with the same large porcelain tiles run inside and out so the transition reads as one surface.
What is the practice trying to achieve?
Godsk gives the shortest published version of it in this piece.
We strive to create buildings and spaces where those experiencing the completed product thrive being there. Essentially, we all want to be in a place that makes us happy.
Jesper Godsk, in identity issue 191, October 2019
What this piece establishes
The printed article
The page above is a summary with attributed extracts, not a reproduction: the copyright in this article belongs to identity. The scanned pages are served from this site so the printed object stays available to anyone who wants it.
Download PDF (7 pages, 0.8 MB)More from the press archive
Also in Print
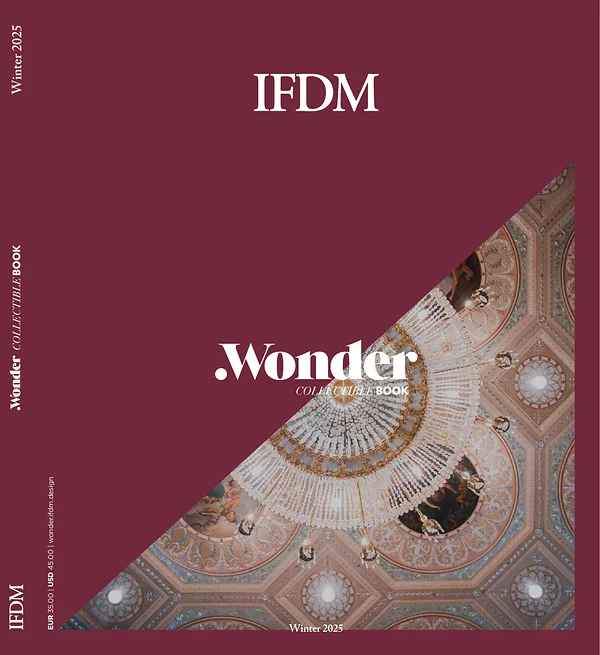
IFDM Wonder
Winter 2025
IFDM Wonder: Nature as an Operational Imperative
Read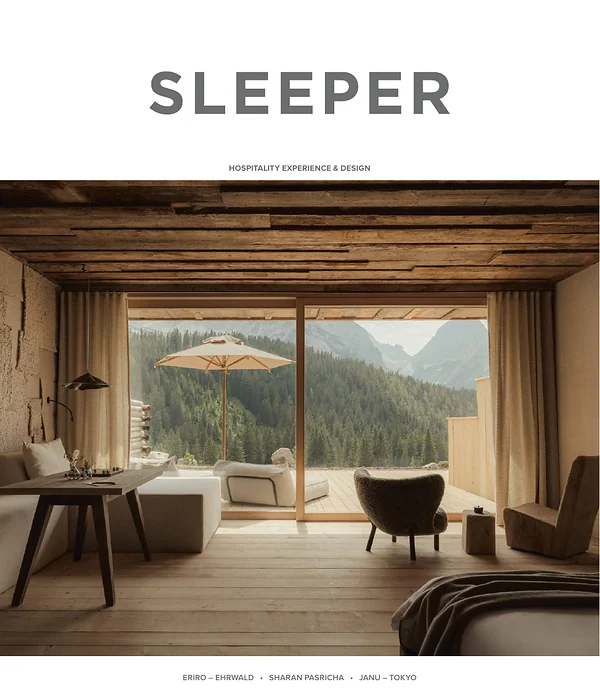
Sleeper
November 2024
25 Years of LW Design — the Sleeper Interview
Read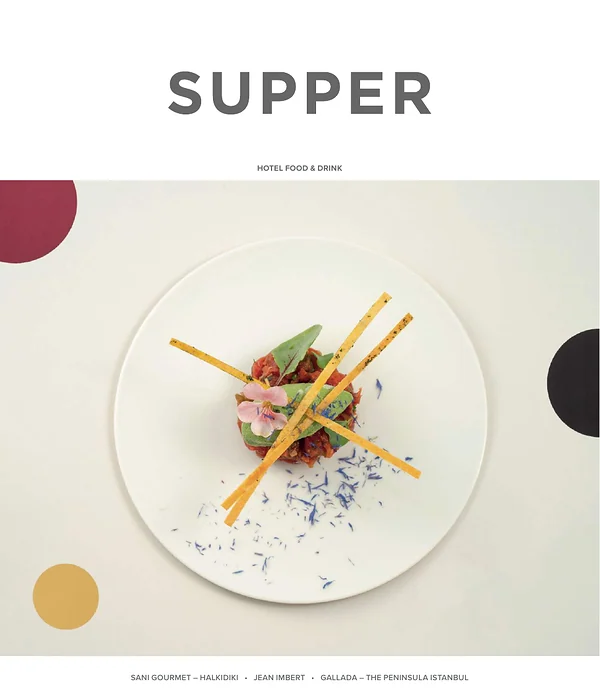
Supper
2023
Row on 45: Jason Atherton’s 22-Cover Room
Read
CEO Middle East · Legacy Edition
July 2023