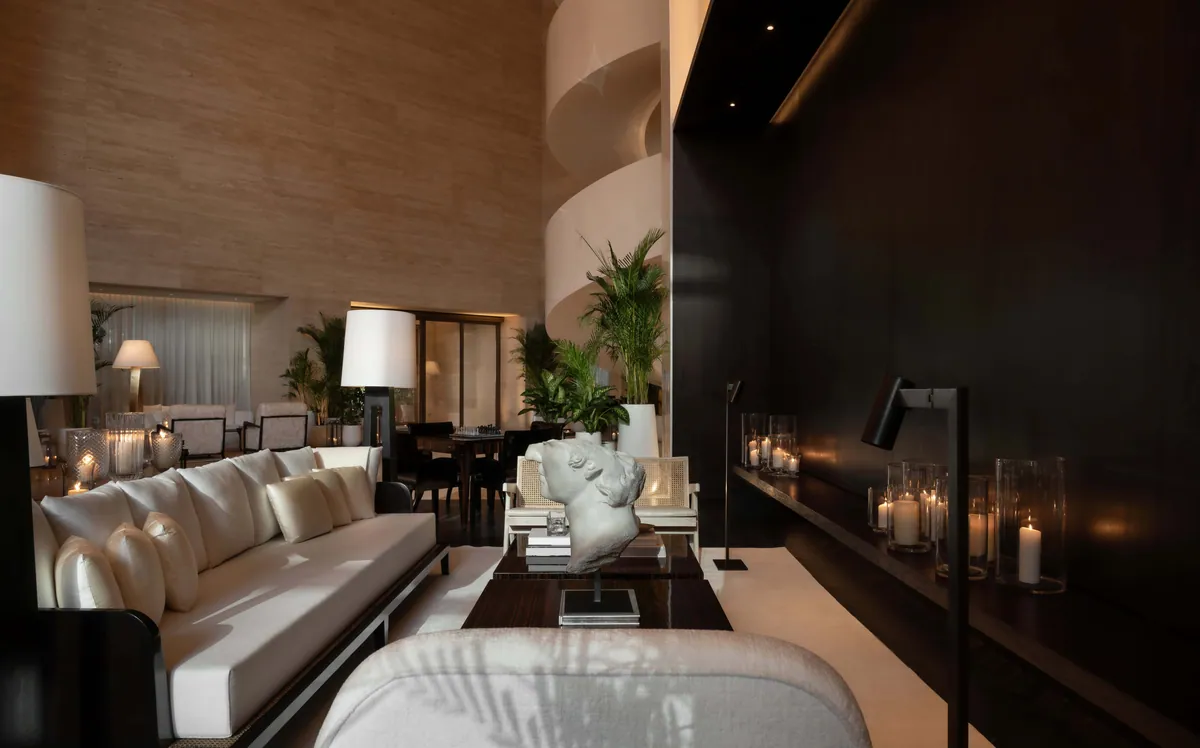
Sleeper · Issue 100 · January 2022
Sleeper 100: The Dubai EDITION
In short
Sleeper’s 100th issue reviewed The Dubai EDITION, the 275-room hotel LW Design Group designed with the Ian Schrager Company and which opened in November 2021. The piece is the fullest published account of the project: it names the 15-metre arched lobby ceiling, the three-storey spiral staircase, the fifteen design iterations the arch went through, and each of the four food and beverage venues in turn. Pooja Shah-Mulani, who took the project from concept to delivery, and Founding Partner Colin Doyle both speak in it.
The projects this piece is about
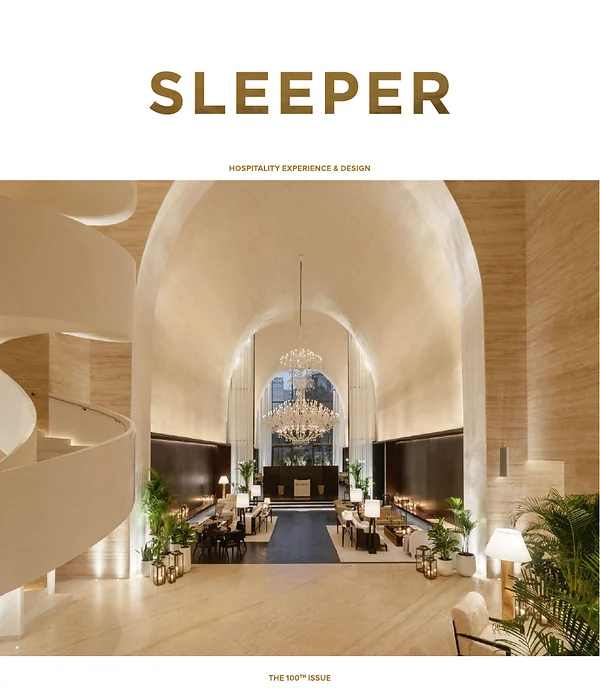
January 2022 · 6 pages
The work in the piece
The Dubai EDITION
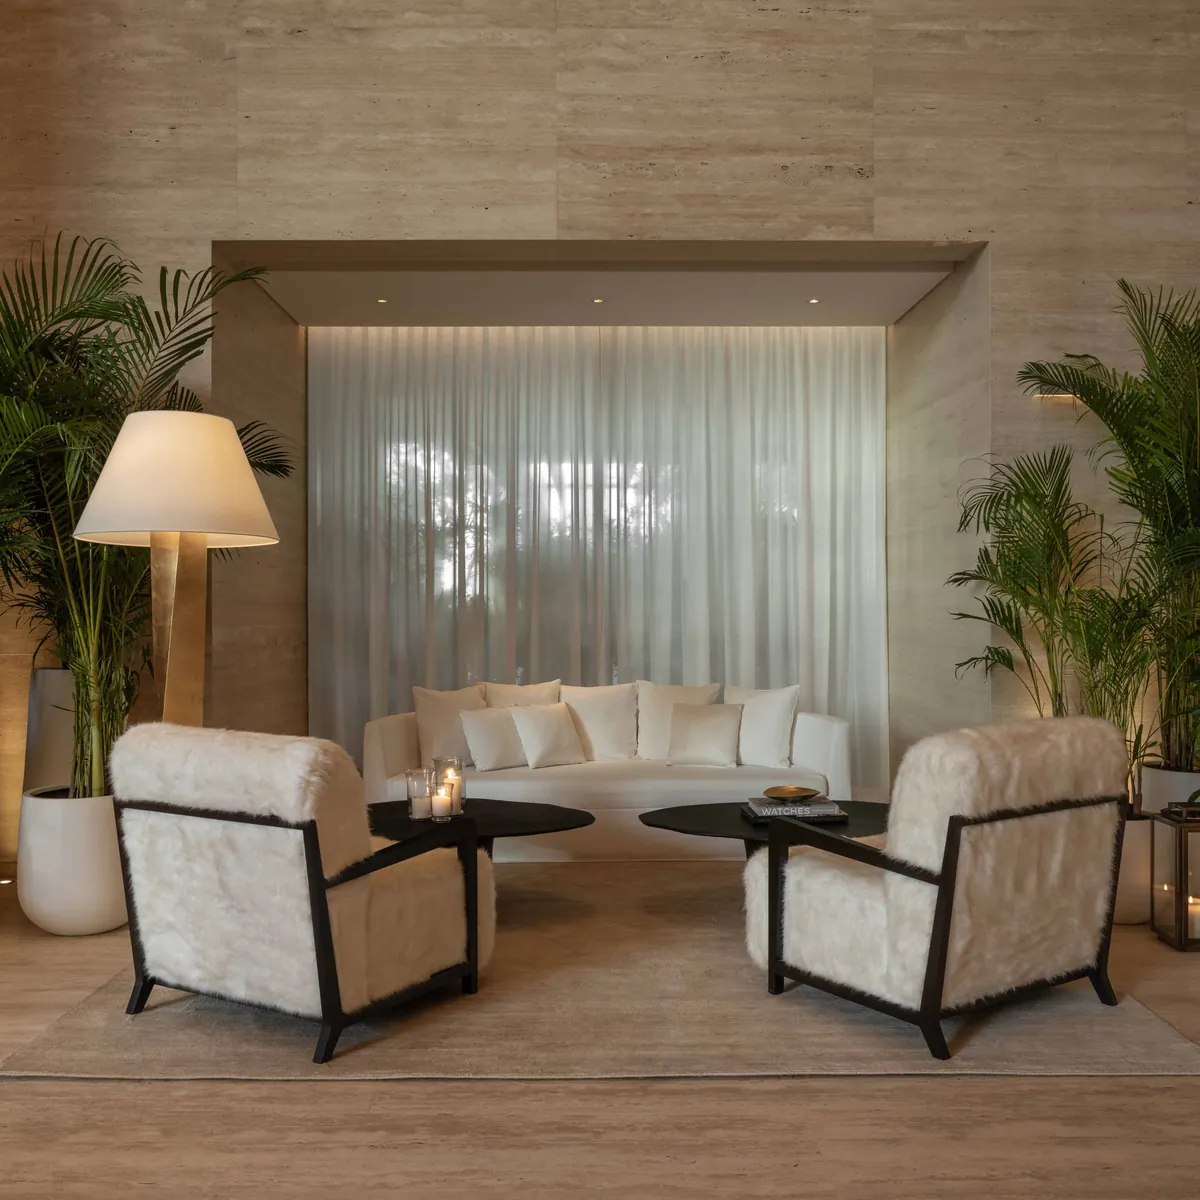
What did Sleeper say about The Dubai EDITION?
Sleeper framed the hotel as a deliberate correction to the city around it: a calm, minimalist property opening at the end of a year in which Dubai filled up with “towering monoliths, seaside palaces and urban lifestyle properties” for Expo 2020. Arrival is through a low-slung, softly-lit porte cochère rather than a sweeping driveway, and only the first turn of the spiral staircase is visible from it.
The lobby’s arch is the piece’s central design story. It was not the practice’s usual language, and it was taken to the owners as a risk.
We went through about 15 iterations of the space. At the time, curves weren’t really a thing, and LW isn’t typically known for organic shapes. We’re very architectural with clean lines and a linear approach to design.
Pooja Shah-Mulani, quoted in Sleeper issue 100
Which venues does the article cover?
Four, each given its own visual narrative. Duomo, the Italian restaurant, shares the lobby but is separated by three steps and a false façade, lined with mustard-yellow Chesterfield sofas under a ceiling artwork by the Barcelona studio Onionlab that is projected at night. Leon is a speakeasy-style bar off the lobby with pink bar stools, teal sofas, a dark stone mosaic floor and scalloped oak walls. Jolie, the French brasserie on the mezzanine, is anchored by a marble bar with moss-green leather stools and hung with fashion photography by Landon Nordeman, in walnut, rattan, teak and terrazzo. Thia inverts the pool terrace: the brief was an evening venue with a full-service bar, and at dusk the cabanas and recliners convert into sofa seating.
The key when starting on a space is firstly understanding what we’re designing it for. When we began thinking in that way, we forgot about the day function… They won’t necessarily visit a pool bar that they have been to in the day if it’s not designed to be a bar at night.
Pooja Shah-Mulani on Thia, in Sleeper issue 100
Why is the tower turned 45 degrees?
To take the view. The façade was envisioned by Cristina Wakamatsu, Design Director and Partner, combining a glass frontage with bronze screens, textured grey cladding, natural stone and timber, all set at 45 degrees to the base podium. Colin Doyle gives the reason in the piece.
The planning principles are derived from the desire to capitalise on the Burj Khalifa views.
Colin Doyle, quoted in Sleeper issue 100
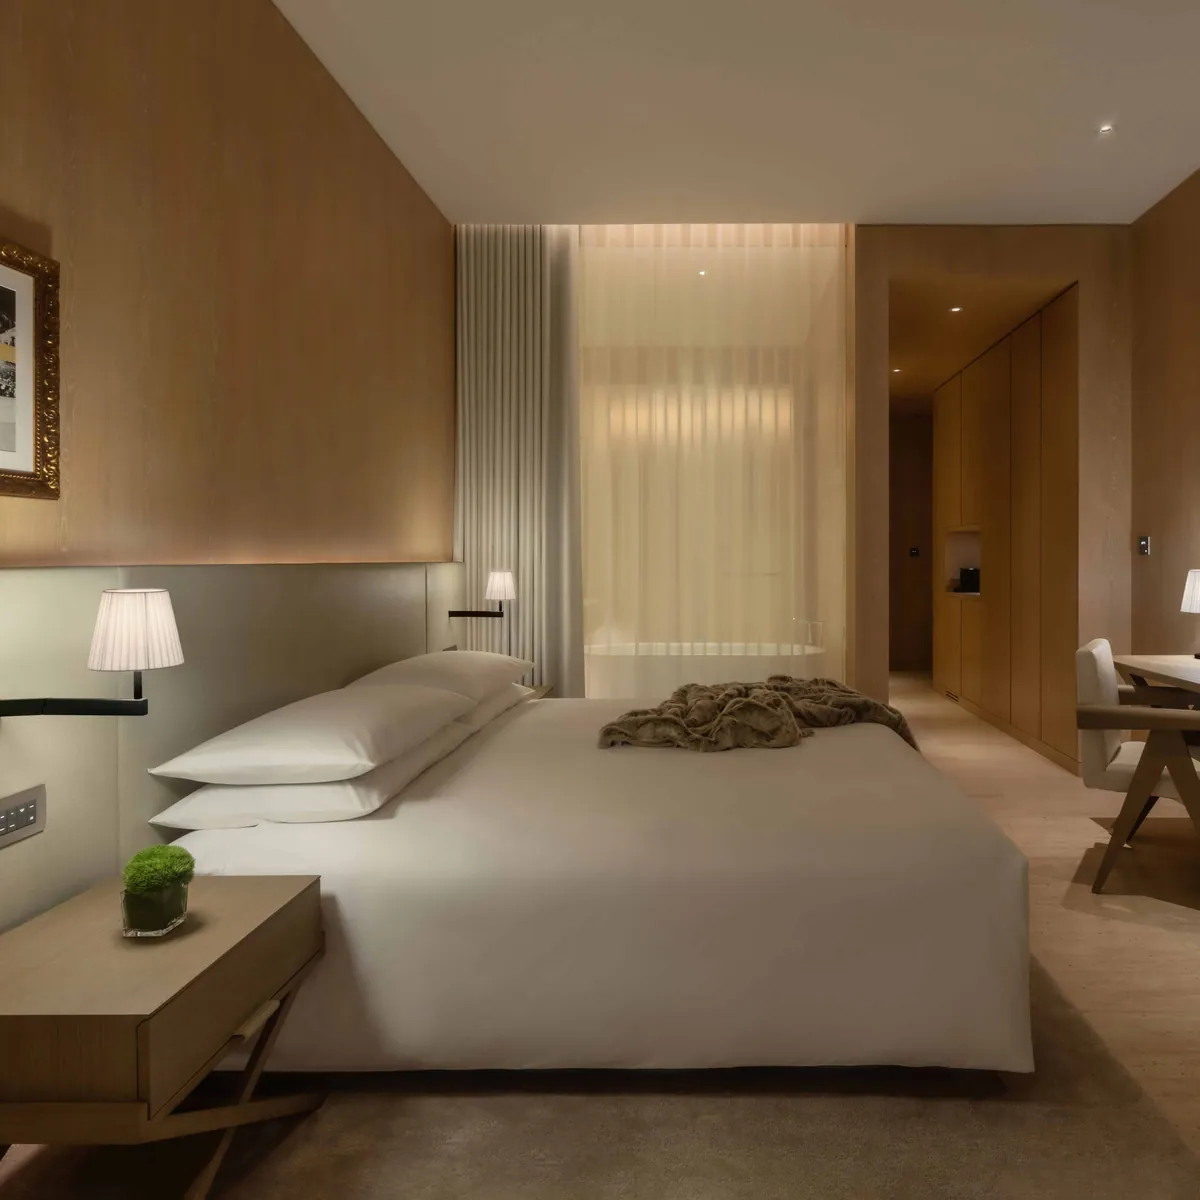
What is unusual about the guestrooms?
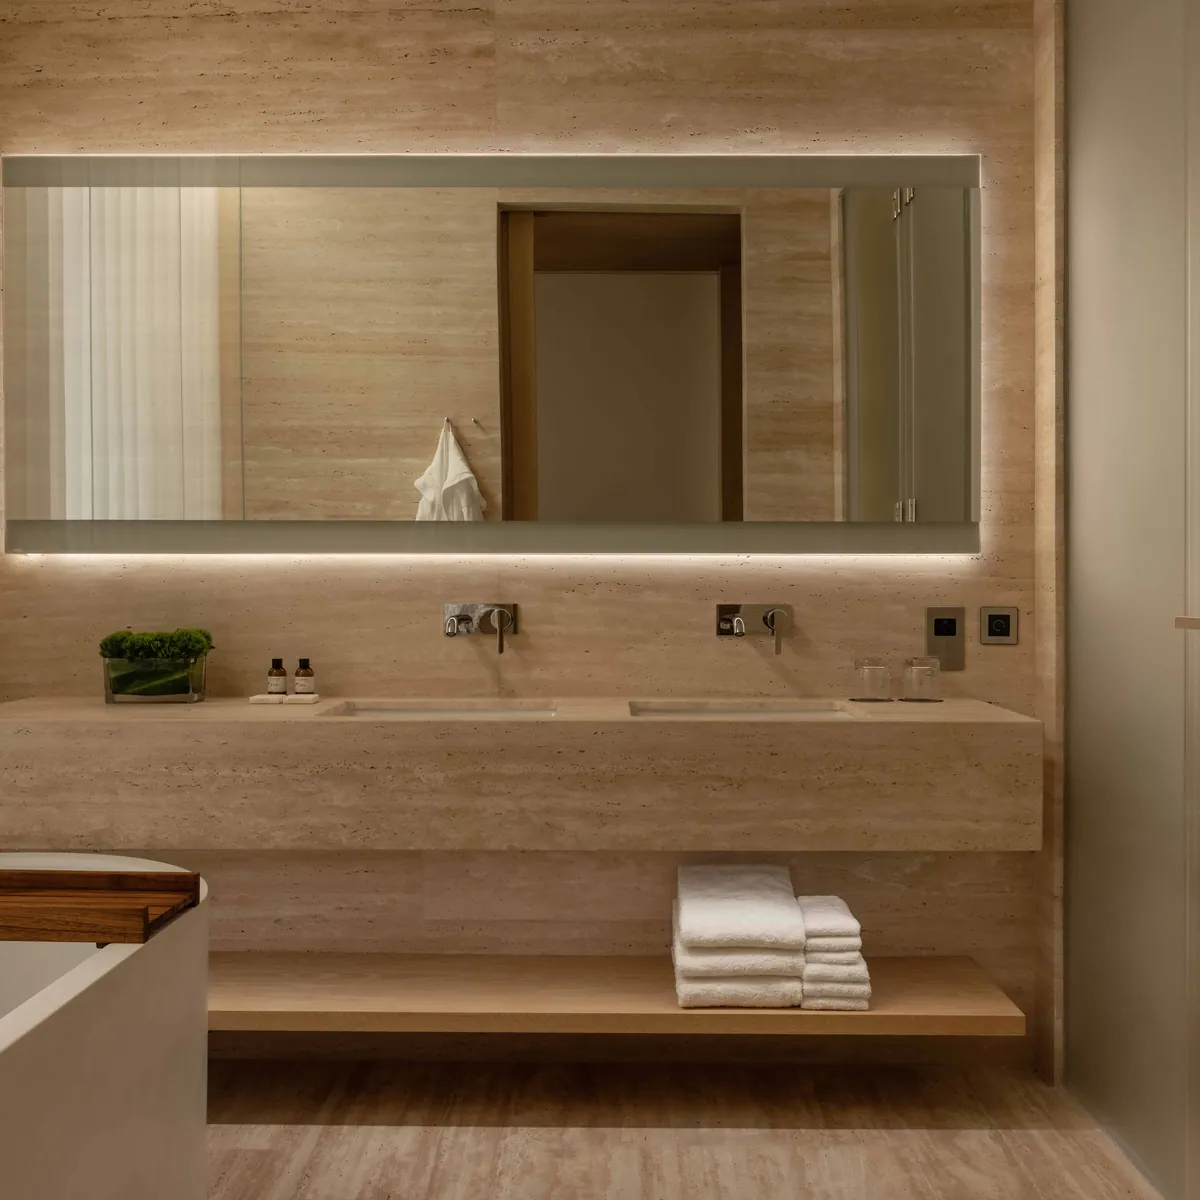
They are clad entirely in timber. Sleeper notes that Dubai hotel rooms are more usually finished in marble, leather wall panels and wallpaper, and that the EDITION’s light oak and travertine, with three-metre ceilings and full-height windows, reads as far more minimalist than the rest of the city’s stock.
What this piece establishes
The printed article
The page above is a summary with attributed extracts, not a reproduction: the copyright in this article belongs to Sleeper. The scanned pages are served from this site so the printed object stays available to anyone who wants it.
Download PDF (6 pages, 0.9 MB)More from the press archive
Also in Print
Sleeper
November 2024
25 Years of LW Design — the Sleeper Interview
Read
CEO Middle East · Legacy Edition
July 2023
CEO Middle East Cover Story: A Legacy of Vision
Read
identity · Issue 215
December 2021
identity 215: A Serene Escape
Read
IFDM Wonder
Winter 2025