Residential · Architecture
Sidawi Villa
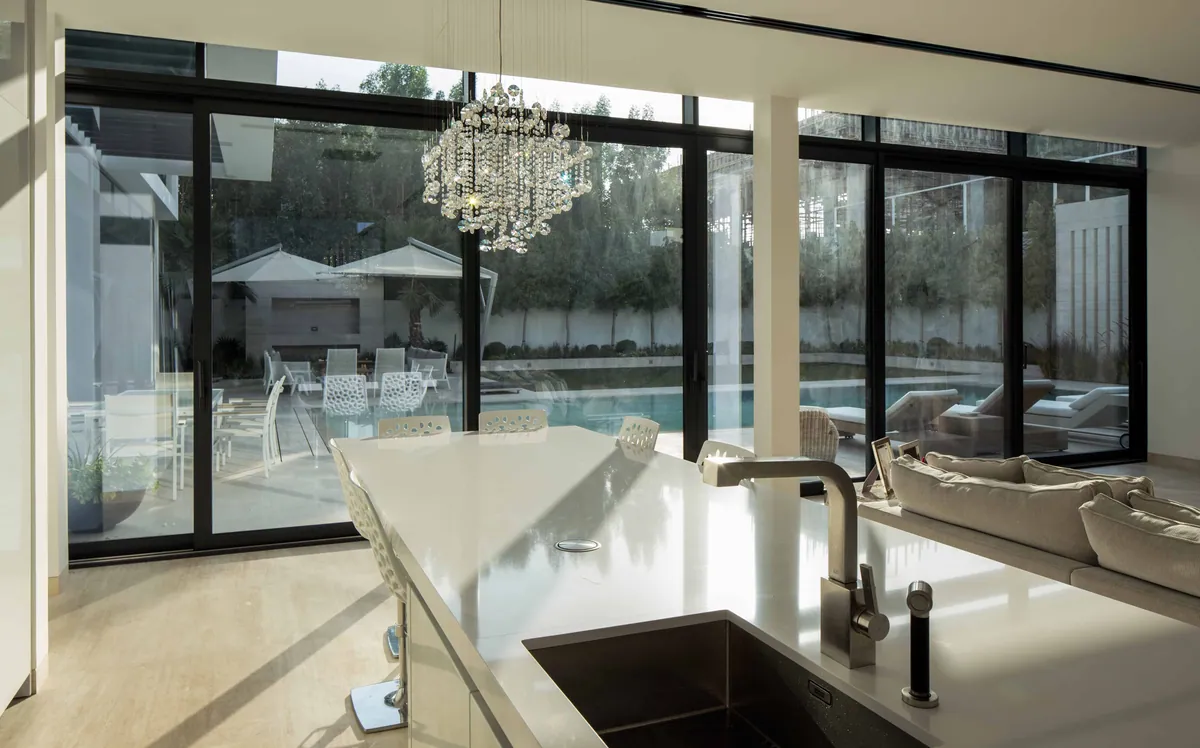
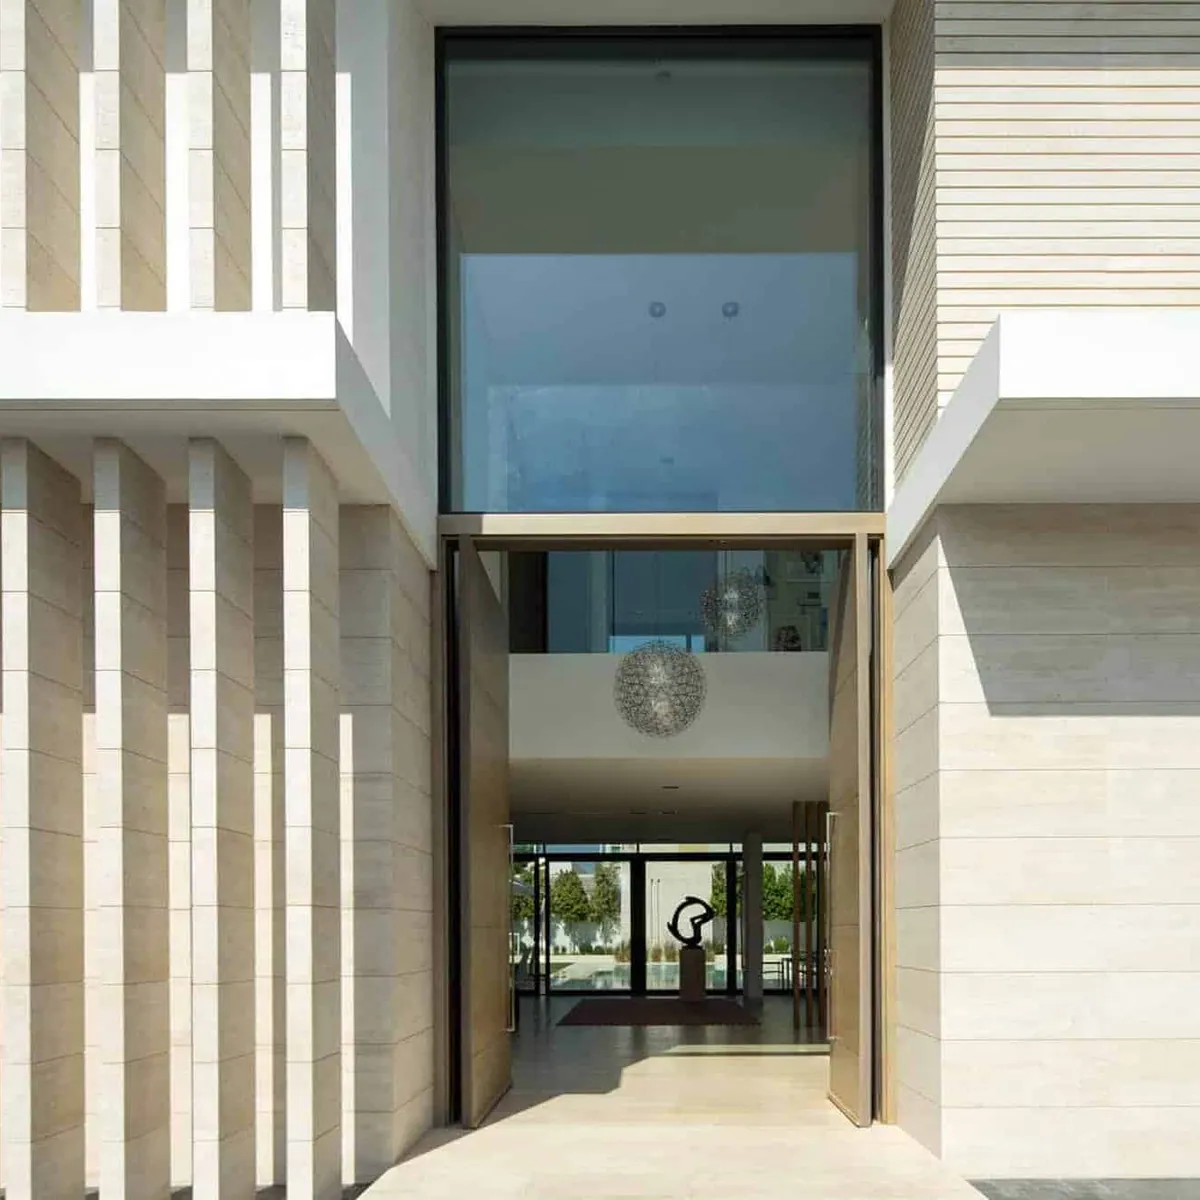
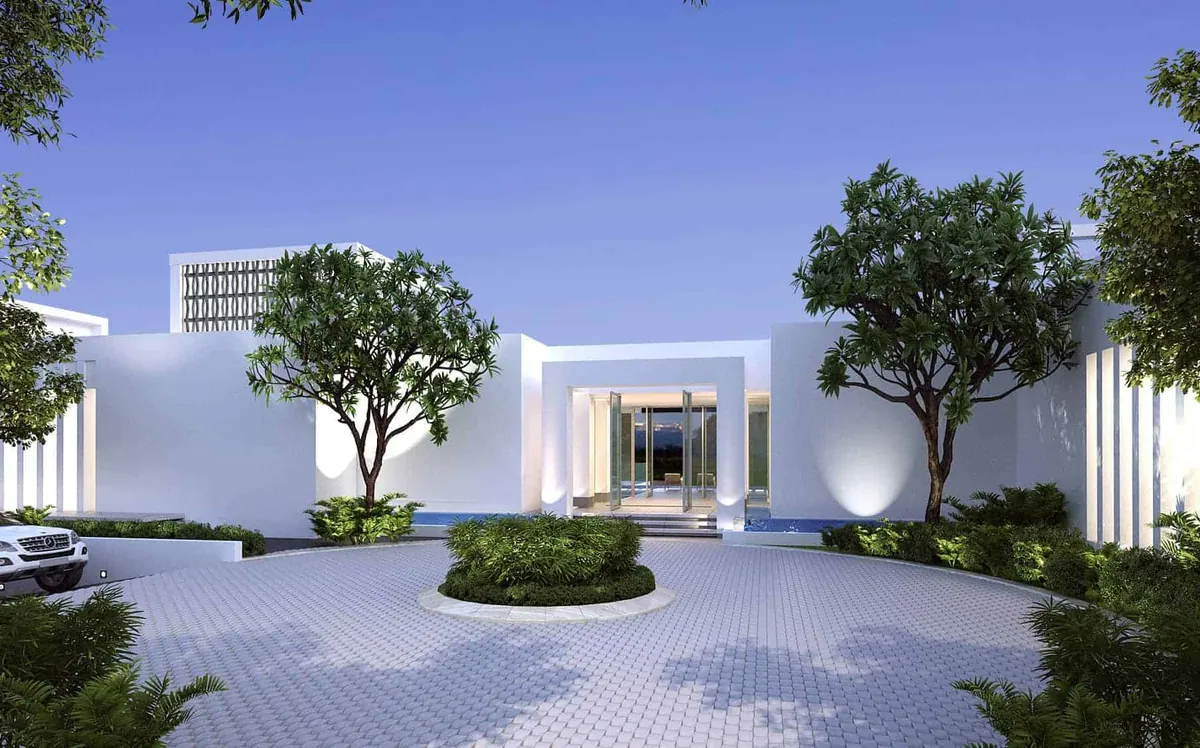
The front entrance opens onto a large living-dining-room space and a kitchen beyond. A staircase, lined with travertine stone, leads up to the upper floor with four en suite, one master bedroom and a spacious family room that overlooks the garden below. A motorized glass roof above the feature staircase give access to the rooftop lounge.
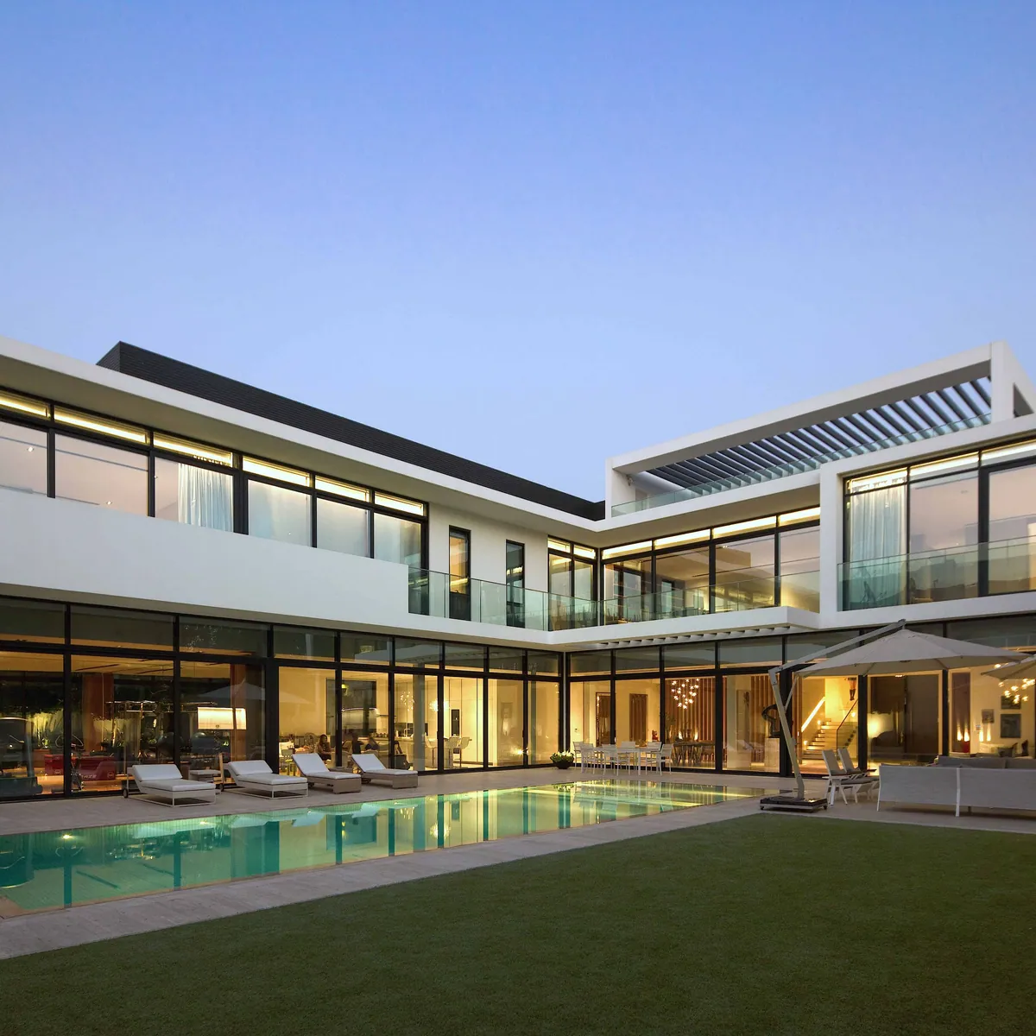
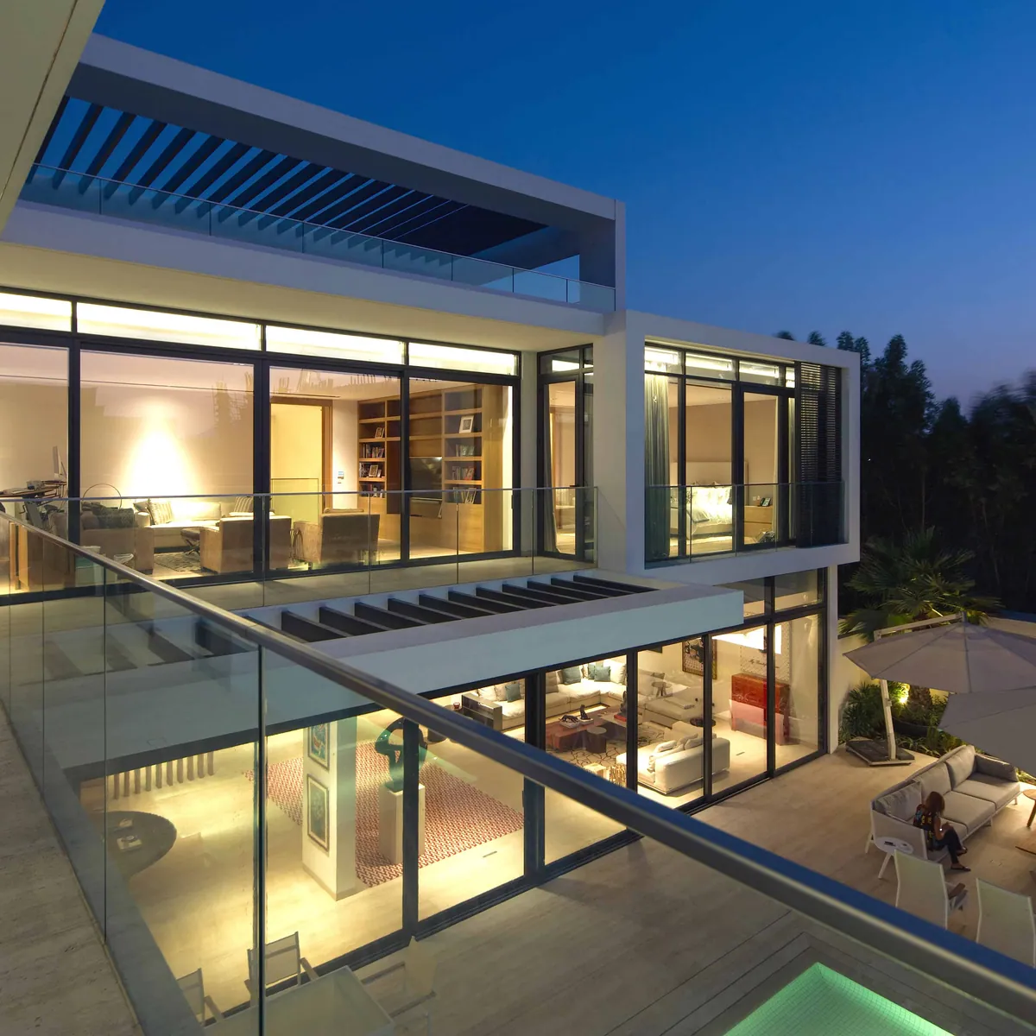
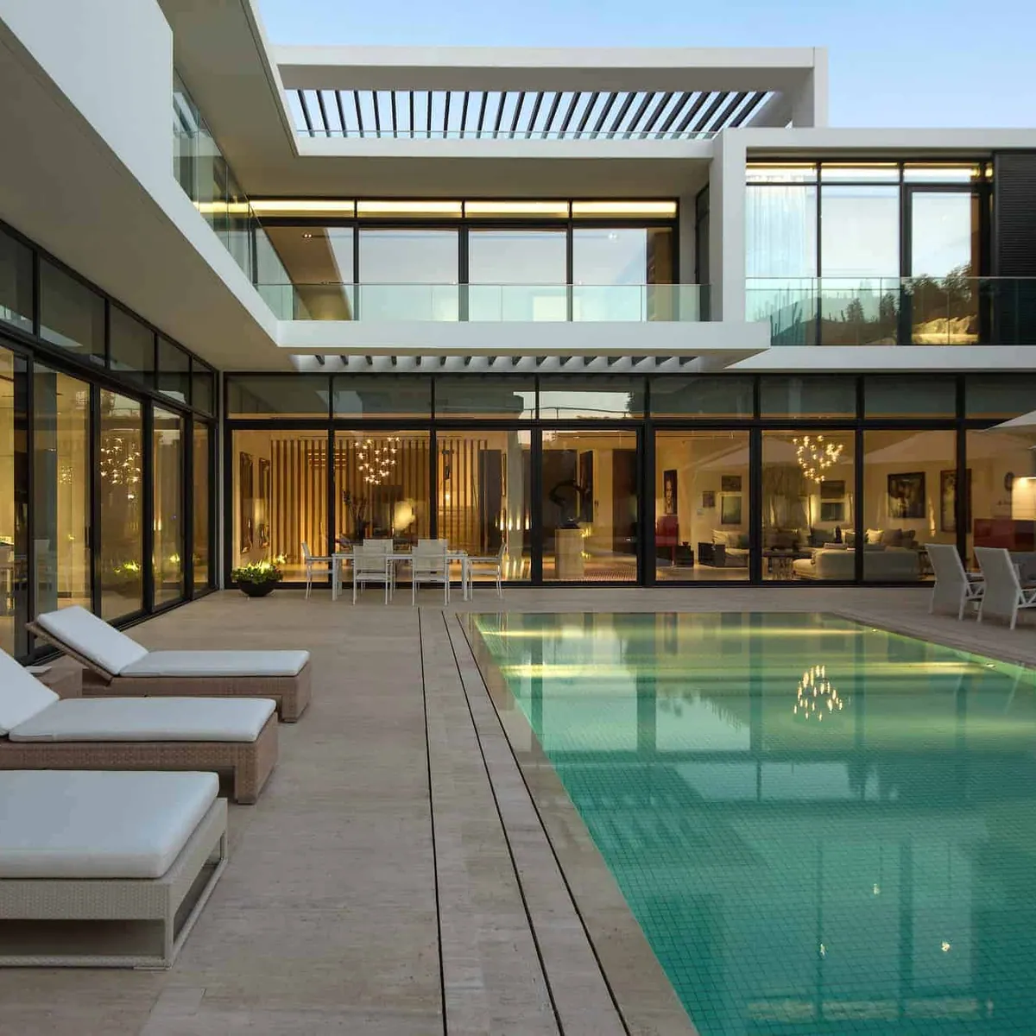
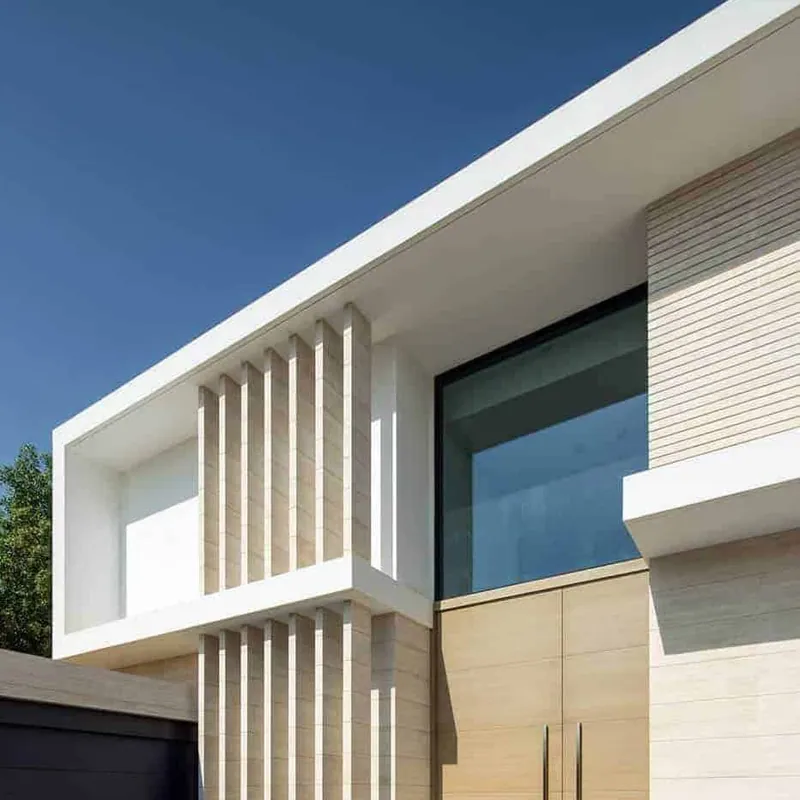
Cool terraces and white rendered facades with horizontal expression define the street view of this contemporary villa. Whilst the private domain opens up to a lush landscape pool deck with large format sliding windows at ground and first floor level. The buildings horizontal expression is again emphasised this time with the horizontal balconies and overhangs. Vertical louvers protect the most sensitive areas of bedrooms from afternoon sun. Capping the composition is a roof top terrace that offers views and has a minimal white pergola structure.
Gallery
Inside Sidawi Villa
Related work
More from the Portfolio
RM Villa
Dubai, UAE
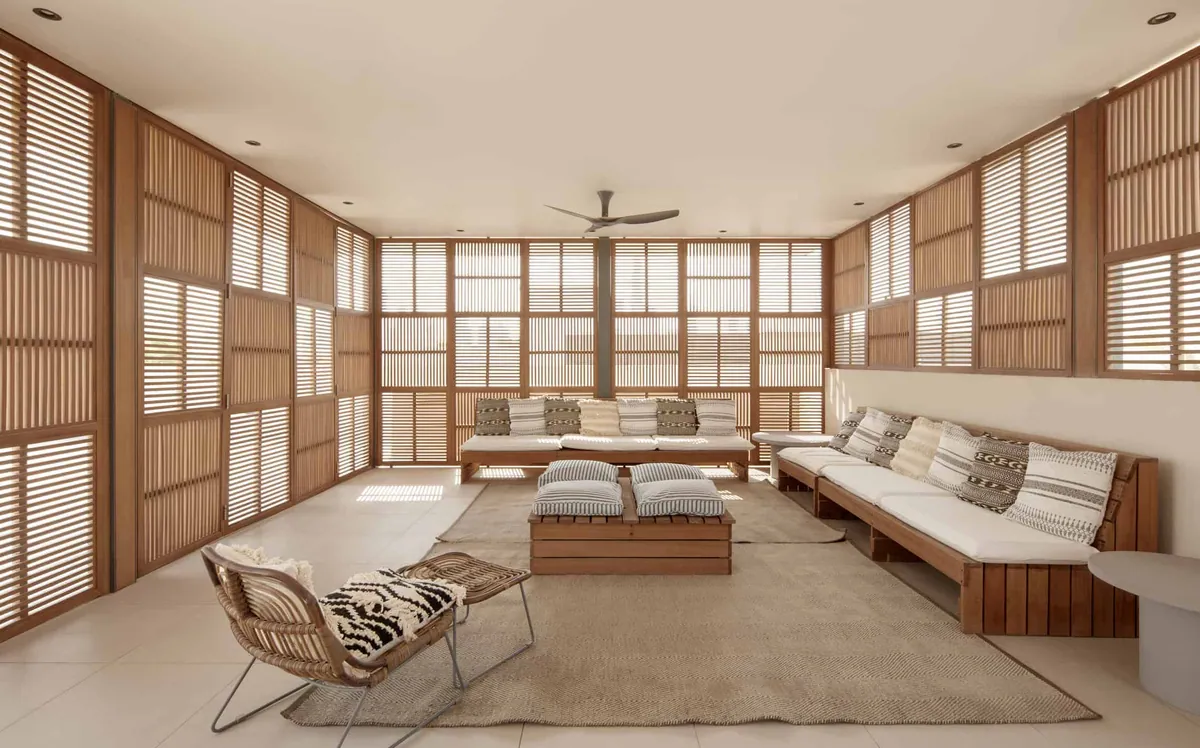
The RM Villa fulfils the Clients' brief of a secluded tranquil villa.
KJ Villa
Dubai, UAE
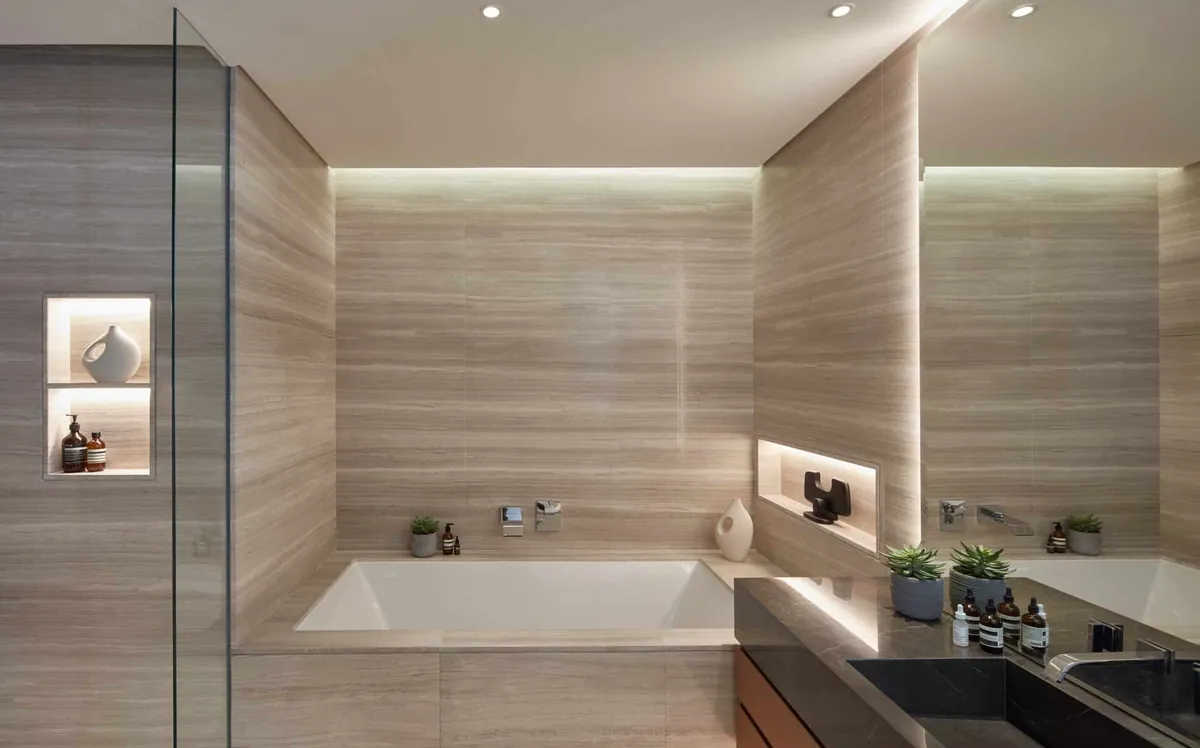
A waterside family home, KJ Villa has been conceived to maximize the potential of its location whilst providing a clean free family environment.
Zeelaf Villa
Dubai, UAE
The concept for the Zeelaf Villa was developed from the desire to maximize the main city views and provide privacy from the neighboring properties and…