Residential · Architecture
Zeelaf Villa
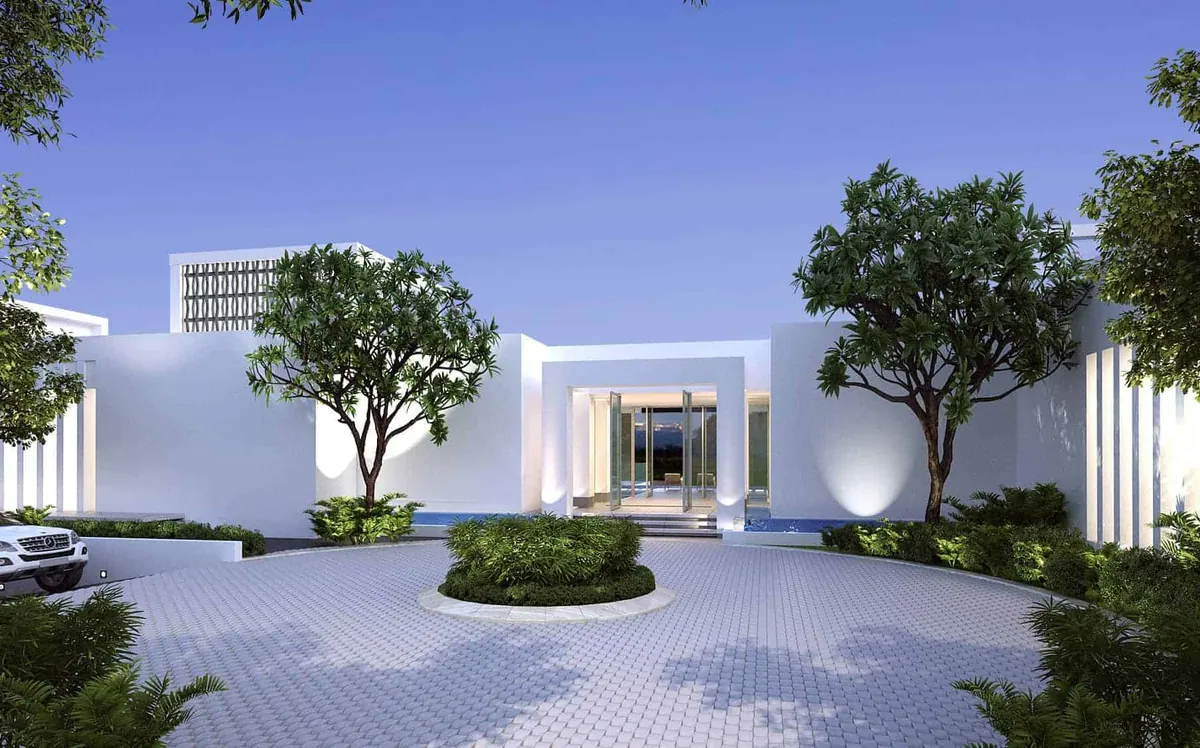
The concept for the Zeelaf Villa was developed from the desire to maximize the main city views and provide privacy from the neighboring properties and street. This courageous design philosophy places the main living spaces flowing out to the pool, on the upper floor, with the bedrooms located on the ground floor opening out to the garden. To enable this, the vehicles ramp is linked to the first floor achieving a grand entry. There is another ramp tucked around this ramp to allow access to the extensive basement.
Gallery
Inside Zeelaf Villa
Related work
More from the Portfolio
Khan Villa
Dubai, UAE
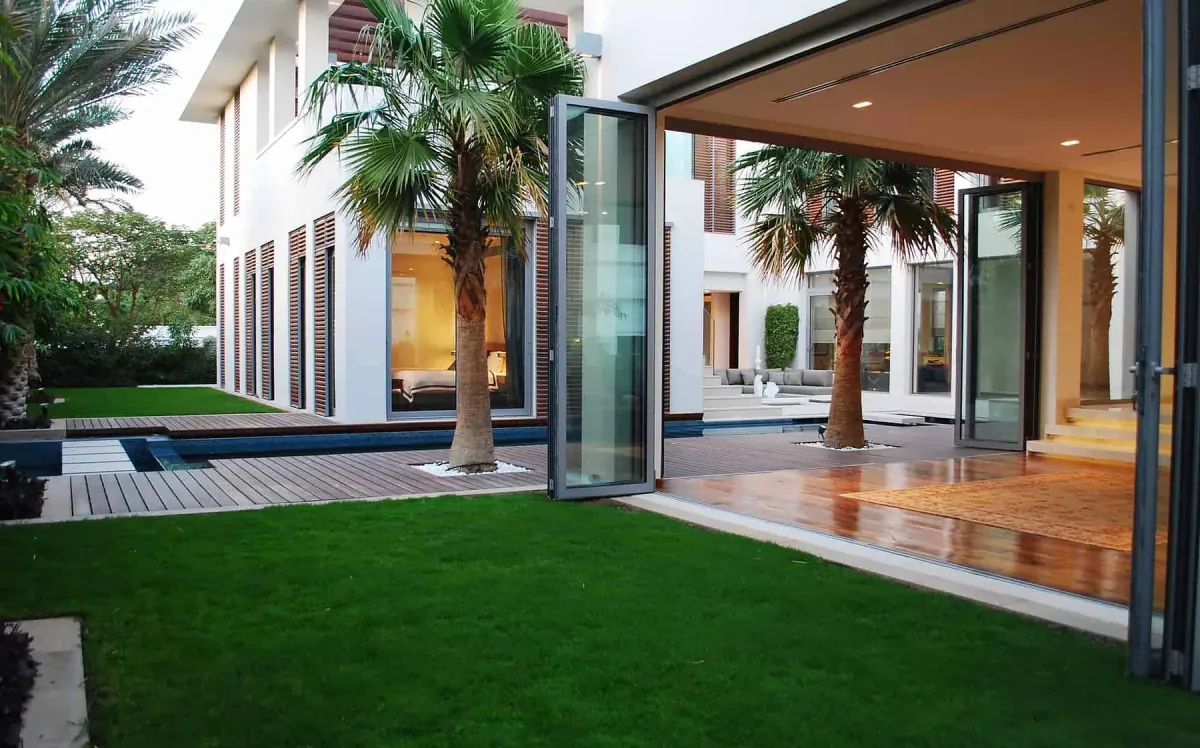
Conceived as a collection of spaces stretching around a U-shape courtyard, the integration and seamless blend of inside and out lies at the cornerstone…
Anita Villa
Dubai, UAE
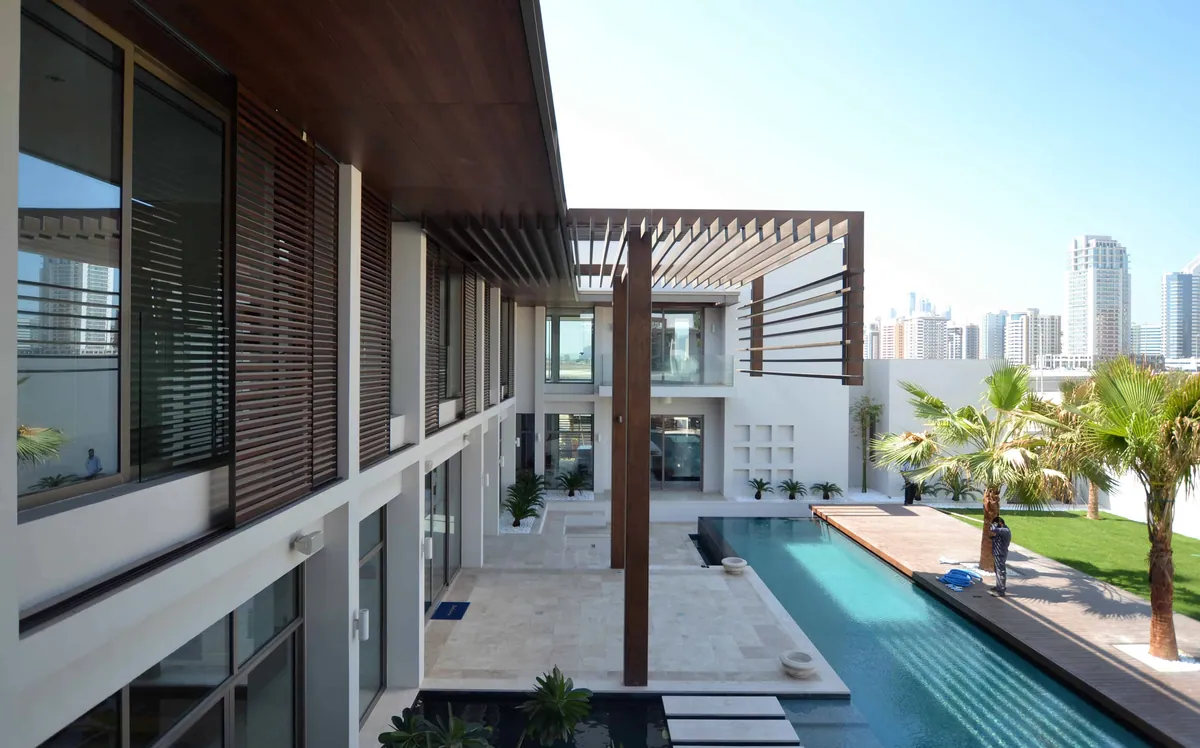
The developed design is still fundamentally the original design concept which the client loved.
Island Villa (Marble House)
Dubai, UAE
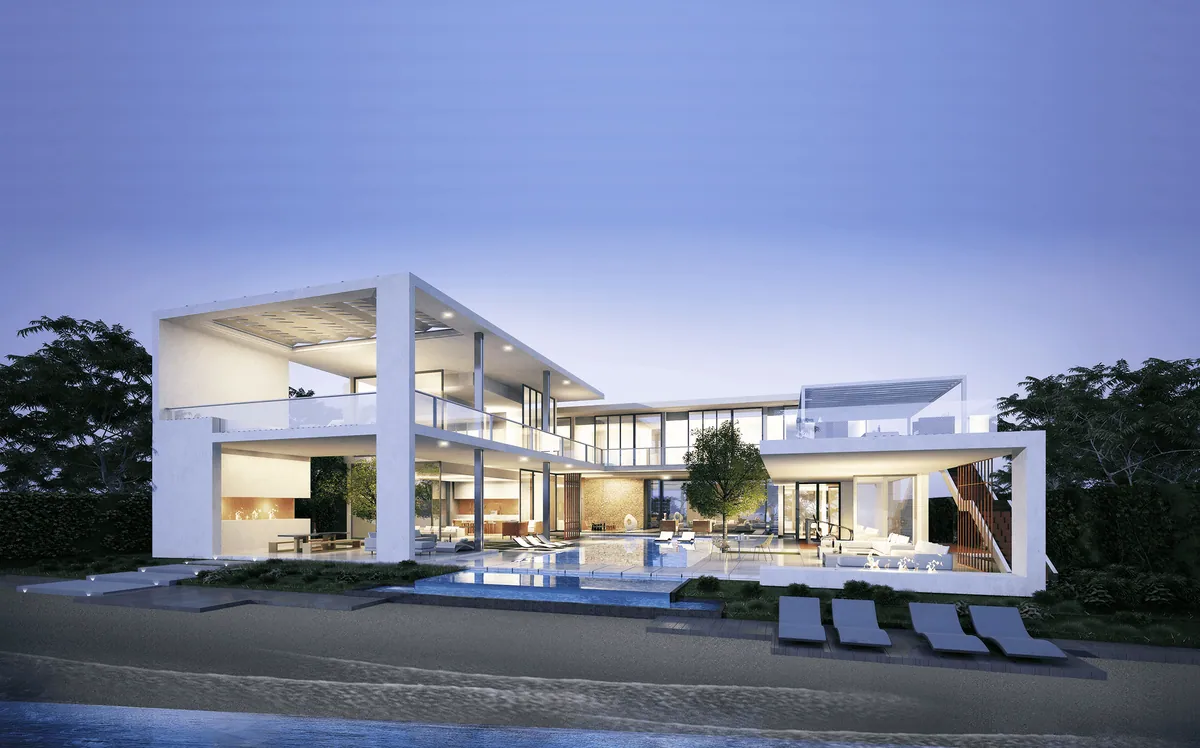
The Marble House takes its name from the water-polished marble that is used throughout the villa's interior and as voluminous louvres on the front…