Residential · Architecture
Khan Villa
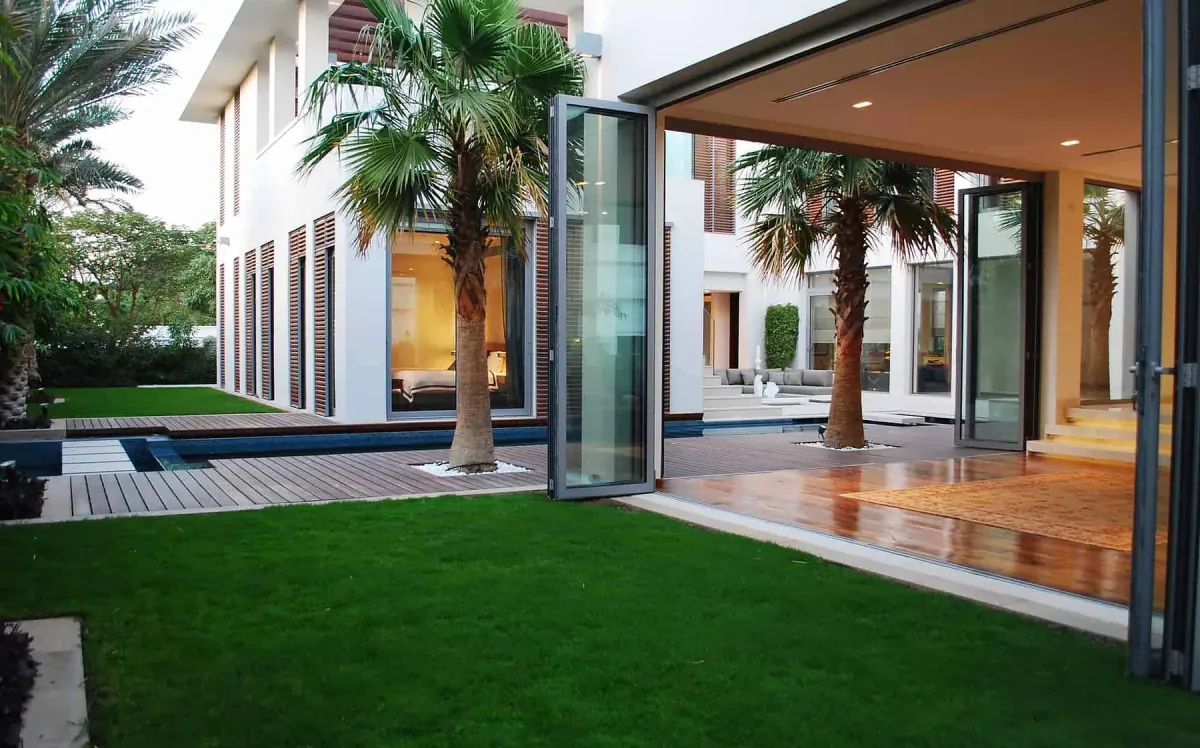
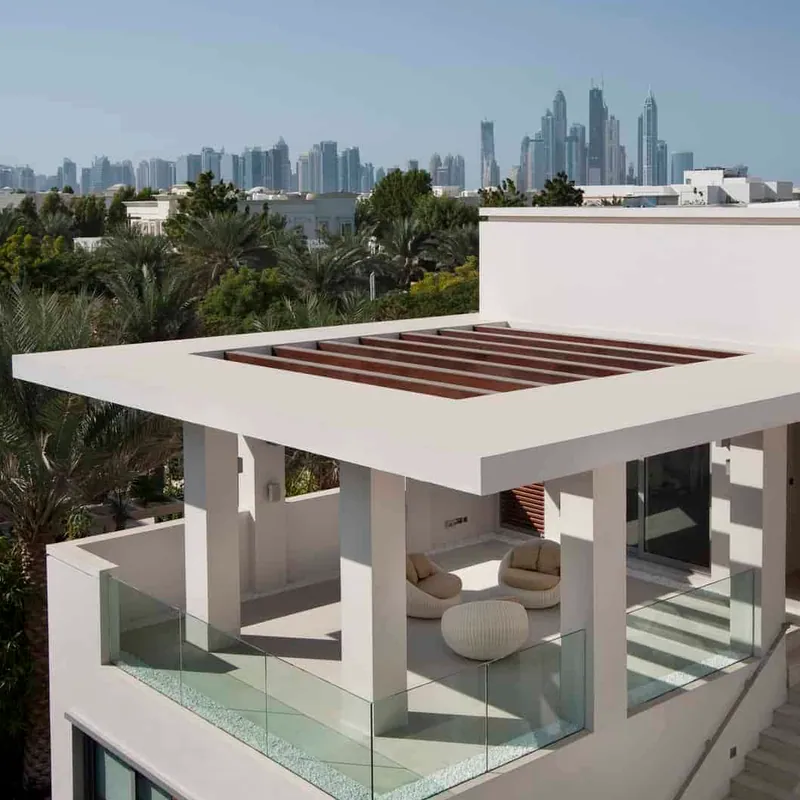
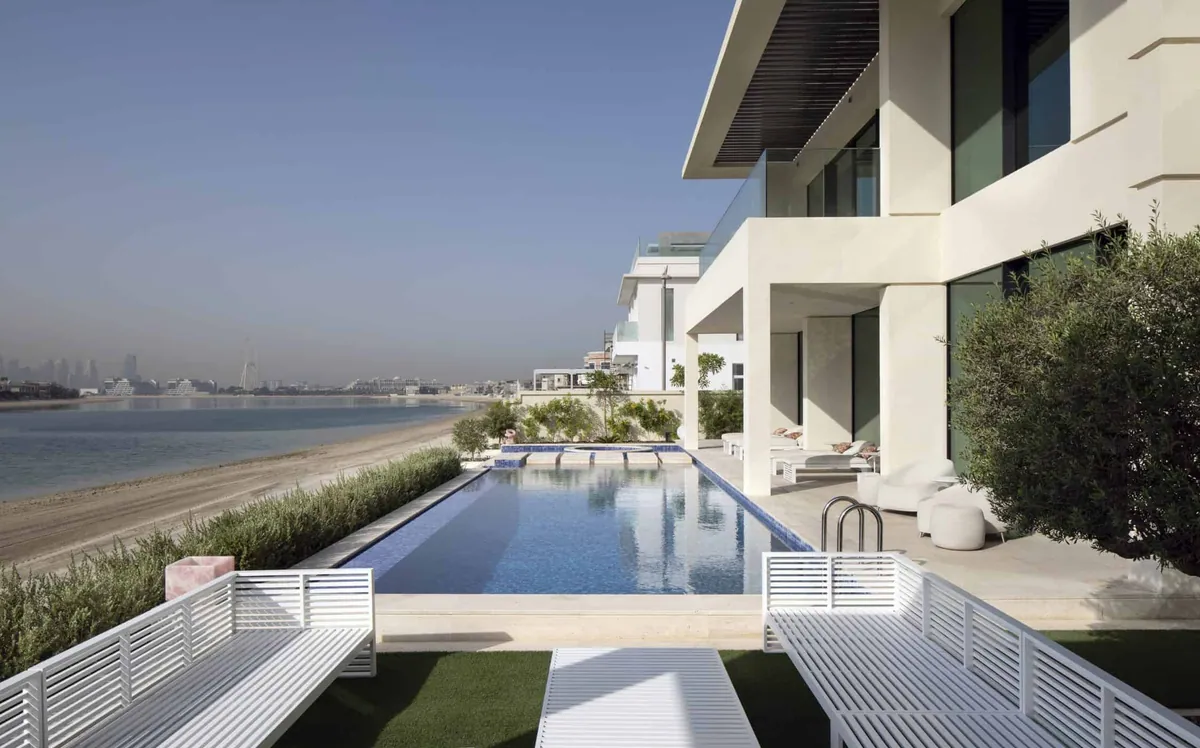
Conceived as a collection of spaces stretching around a U-shape courtyard, the integration and seamless blend of inside and out lies at the cornerstone of Khan Villa's architectural concept. Each space is typically just one room wide, enabling it to enjoy daylight from two, sometimes three directions. The interior has a direct relationship to the external landscaping with gardens and palm-lined terraces becoming valuable backdrops to every room through the use of sliding glass doors. Large overhanging canopies and pergolas invite a dappled light into the courtyards and terraces, while diluting the strength of the midday sun inside. A simple colour scheme and material finishes of textured render, travertine stone, oak timber and bronze metallic powder coatings provide a neutral palette – an ideal base for the owner's colourful art collection
Gallery
Inside Khan Villa
Related work
More from the Portfolio
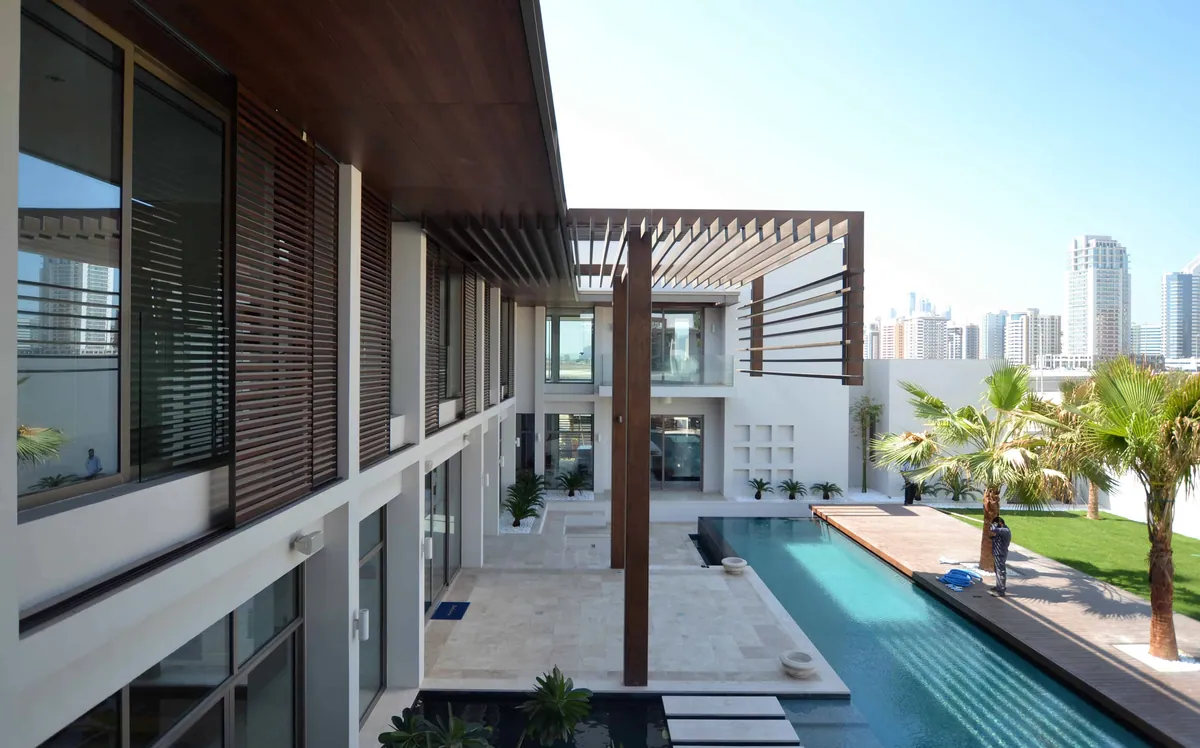
Anita Villa
Dubai, UAE
The developed design is still fundamentally the original design concept which the client loved.
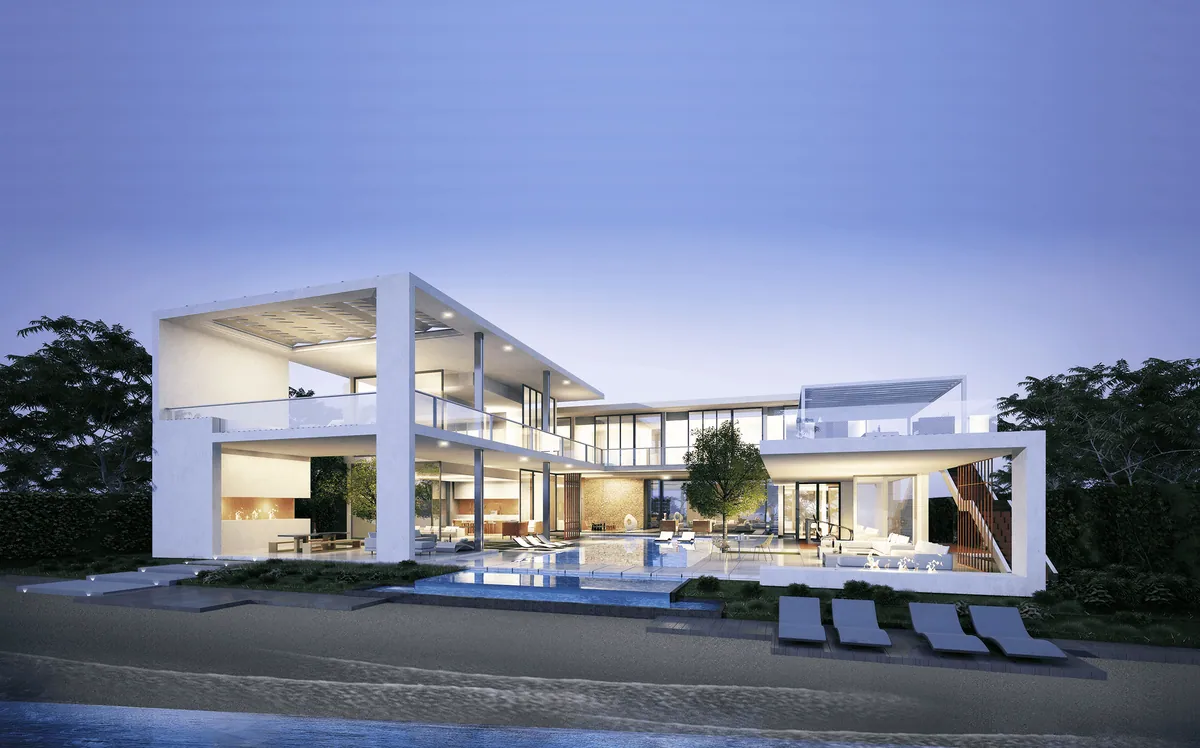
Island Villa (Marble House)
Dubai, UAE
The Marble House takes its name from the water-polished marble that is used throughout the villa's interior and as voluminous louvres on the front…
AG Villa
Dubai, UAE
A waterside family home, AG Villa has been conceived to maximize the potential of its location whilst providing a clean barrier-free family environment.