Residential · Architecture
AG Villa
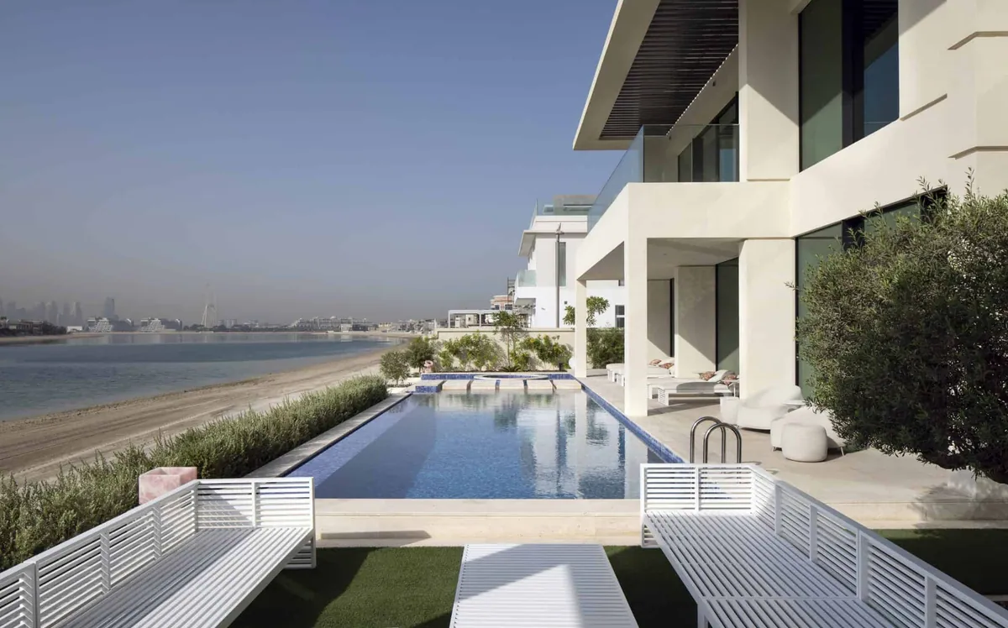
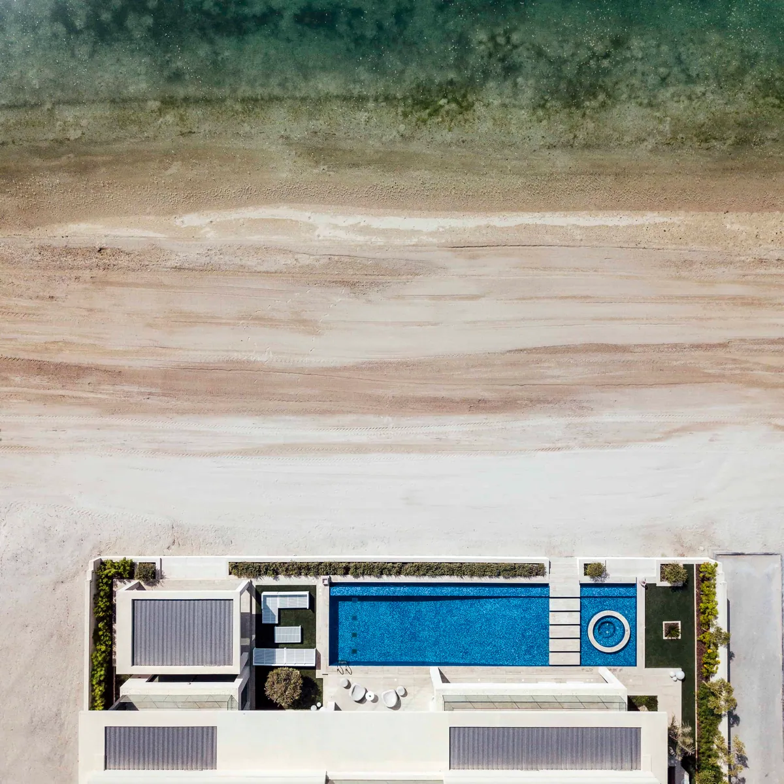
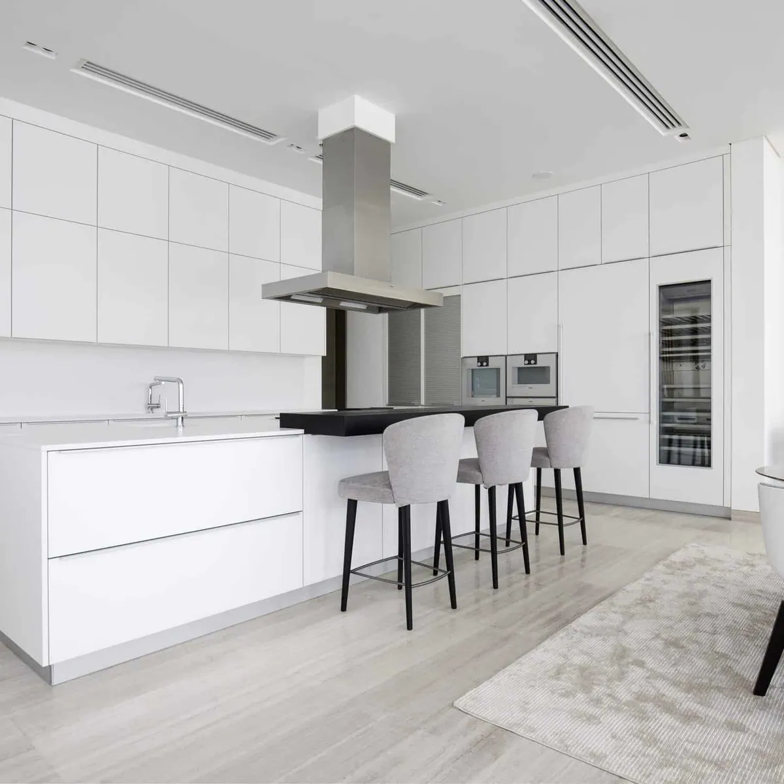
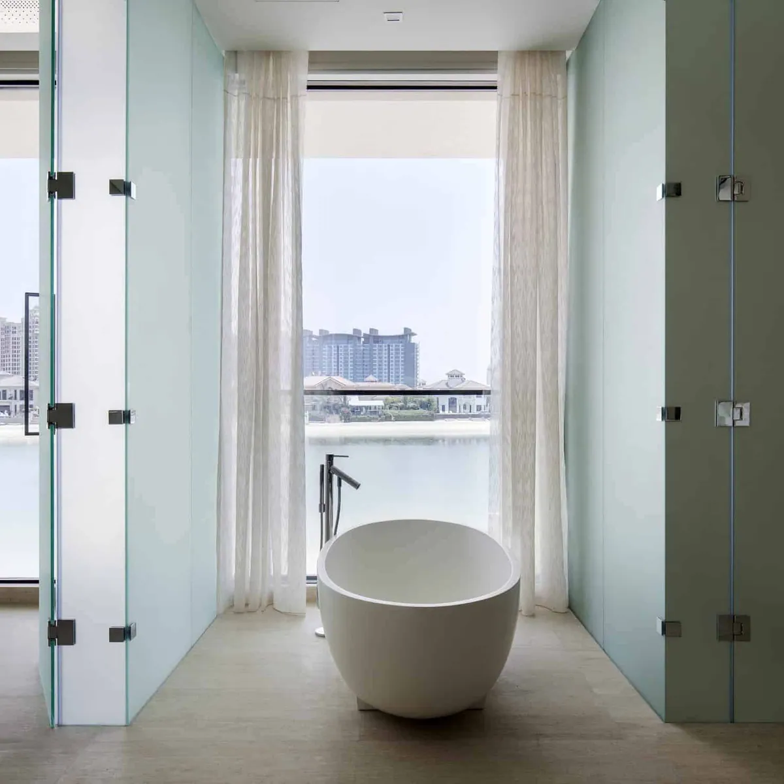
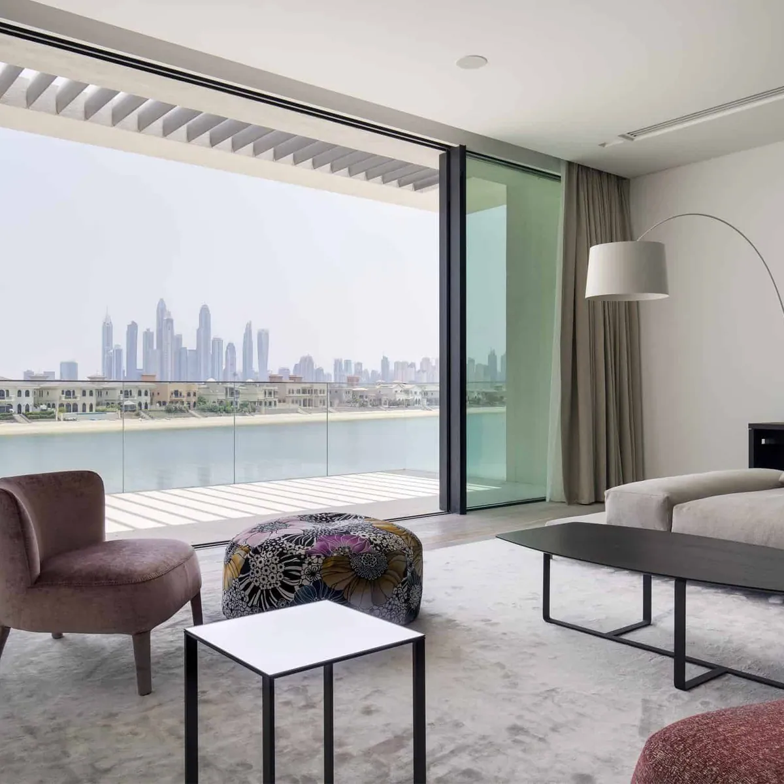
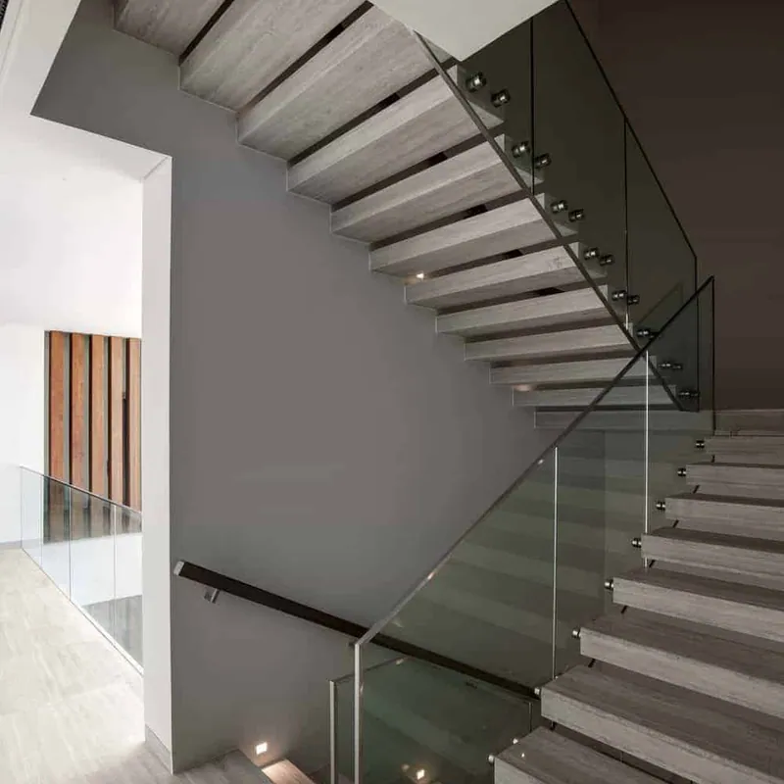
A waterside family home, AG Villa has been conceived to maximize the potential of its location whilst providing a clean barrier-free family environment. The house is entered through a water court where a double-story entrance foyer leads to the formal living area that enjoys views over the sea. In keeping with the owner's brief the ground floor accommodation provides free-flowing space with ambiguous divisions of functionality. The formal living and family areas; formal lounge, dining and expansive kitchen, interlink with moveable floor to ceiling timber walls. The pool terrace is conceived as an extension of the living areas accessed via full height glazed sliding panels. A rooftop gym and wellness areas with panoramic views are located at the second level. The seamless nature of the house is reinforced by a careful selection of materials of cool limestone floors, timber and white walls that accommodate the family's artwork collections.
Gallery
Inside AG Villa
Related work
More from the Portfolio
Sidawi Villa
Dubai, UAE
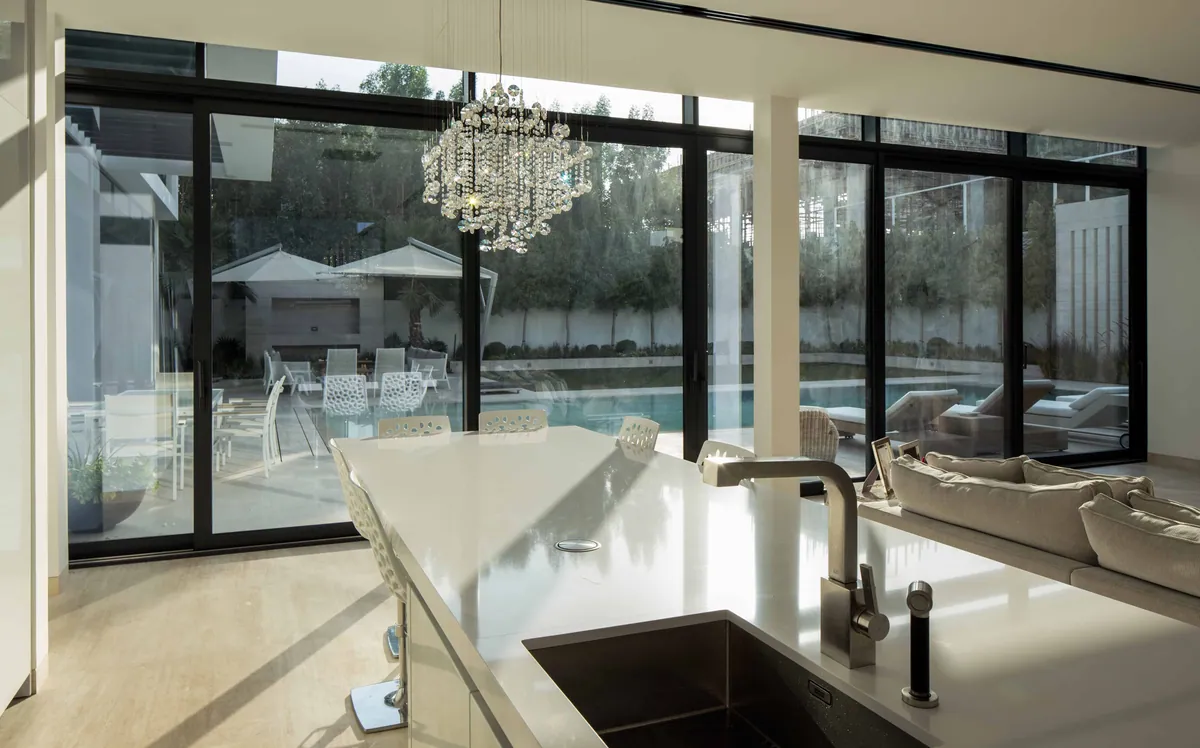
The front entrance opens onto a large living-dining-room space and a kitchen beyond.
RM Villa
Dubai, UAE
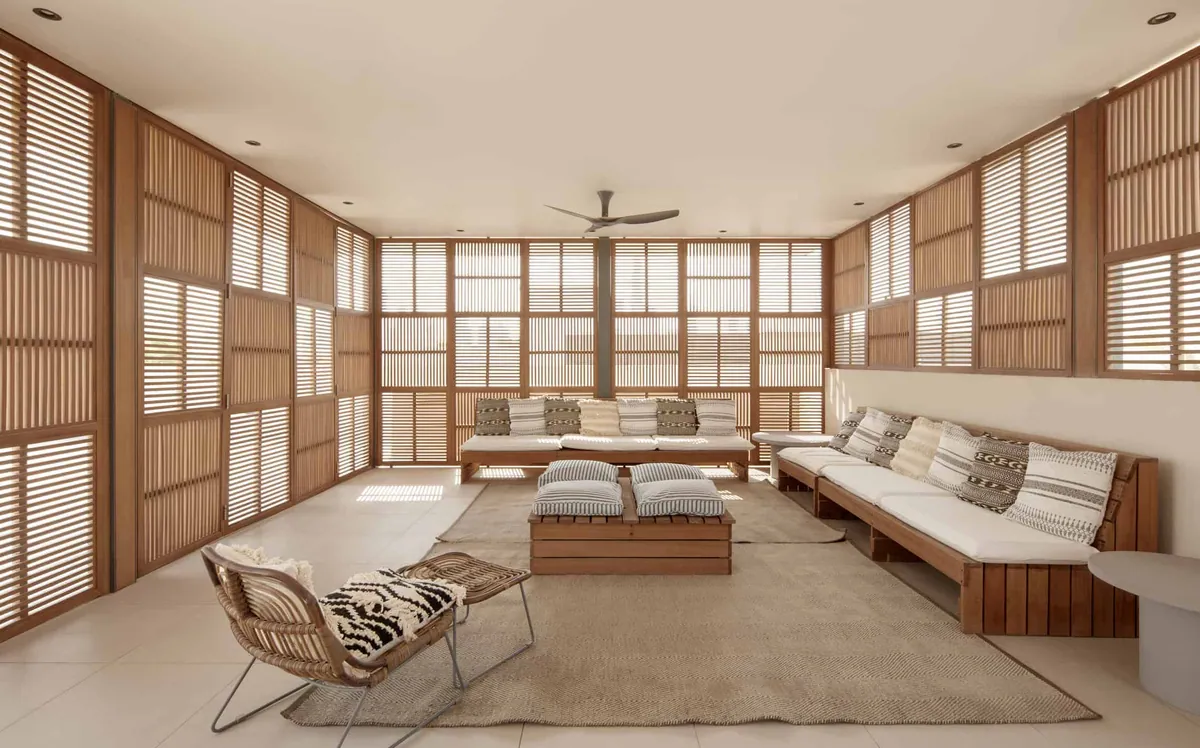
The RM Villa fulfils the Clients' brief of a secluded tranquil villa.
KJ Villa
Dubai, UAE
A waterside family home, KJ Villa has been conceived to maximize the potential of its location whilst providing a clean free family environment.