Residential · Architecture
RM Villa
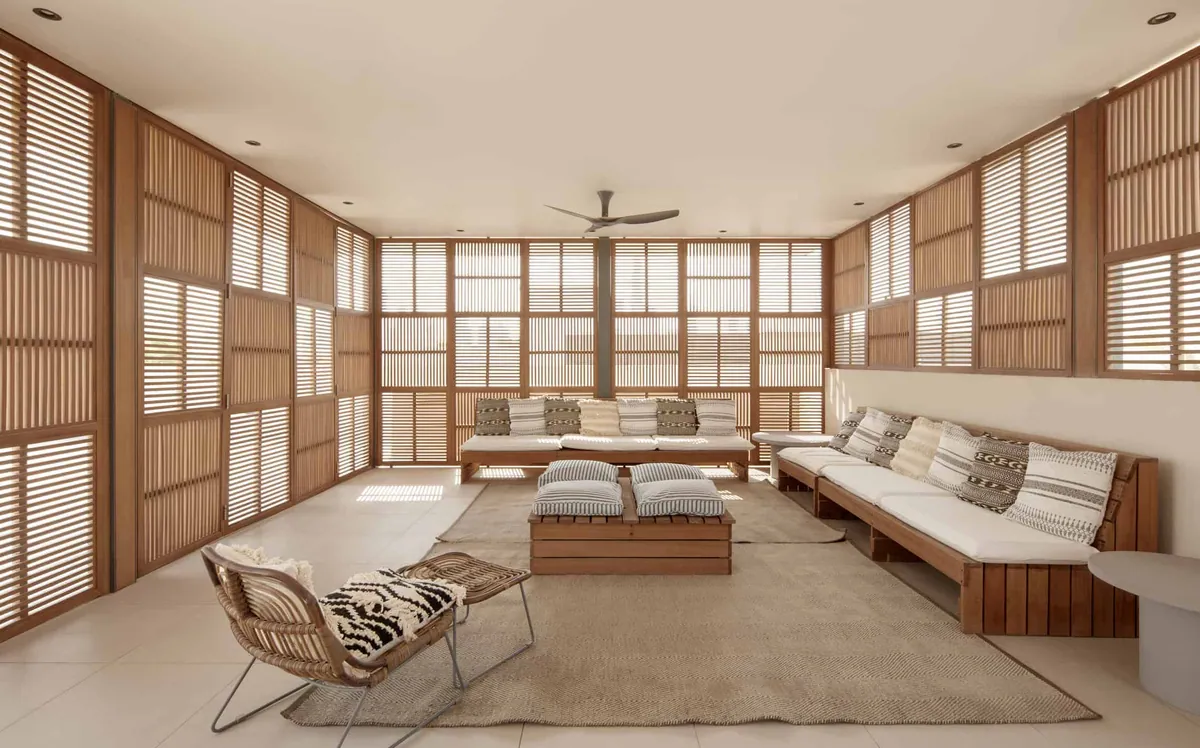
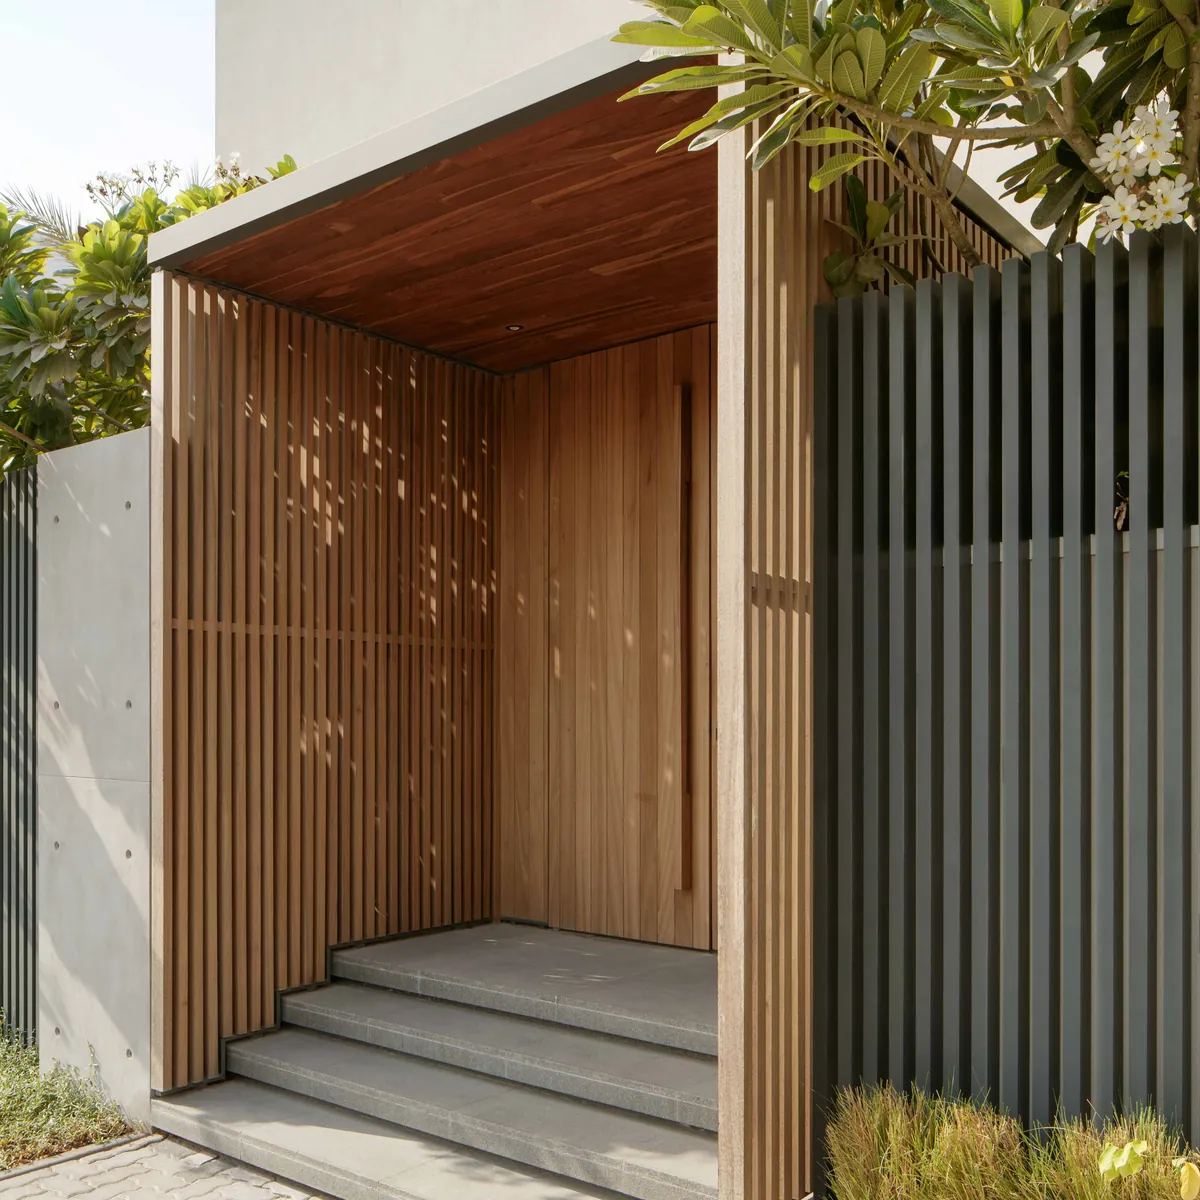
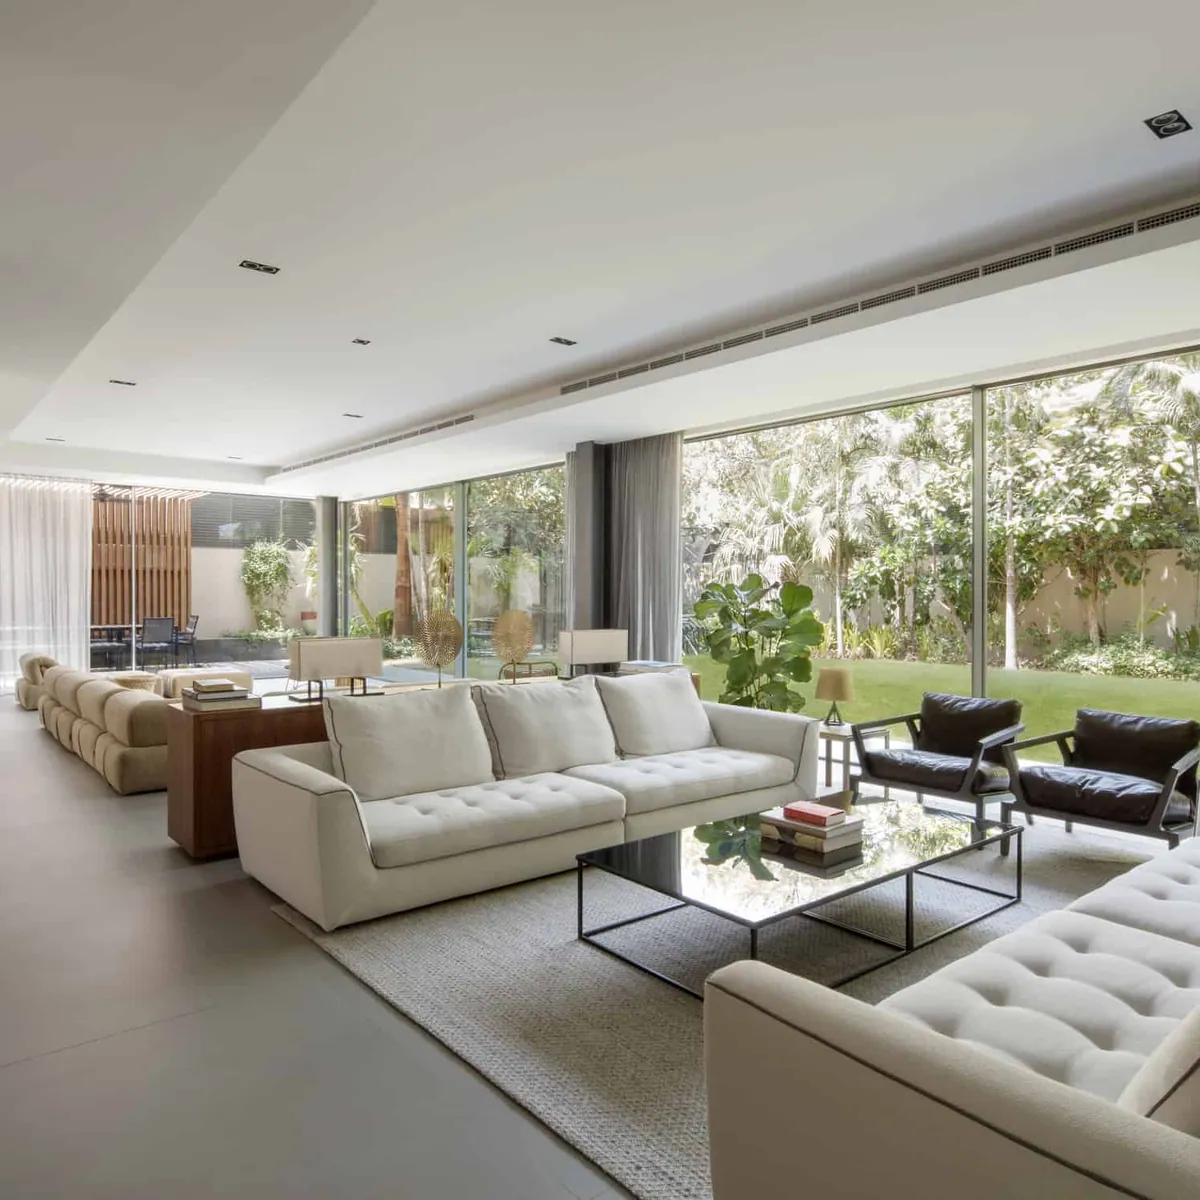
The RM Villa fulfils the Clients' brief of a secluded tranquil villa. As a result the house possesses a contained, calm and intimate family feeling. Throughout the design the courtyard is the key architectural organizational element providing visual relief and spatial hierarchy. An ornamental tree provides shade whilst a water feature's trickling sound permeates the space.
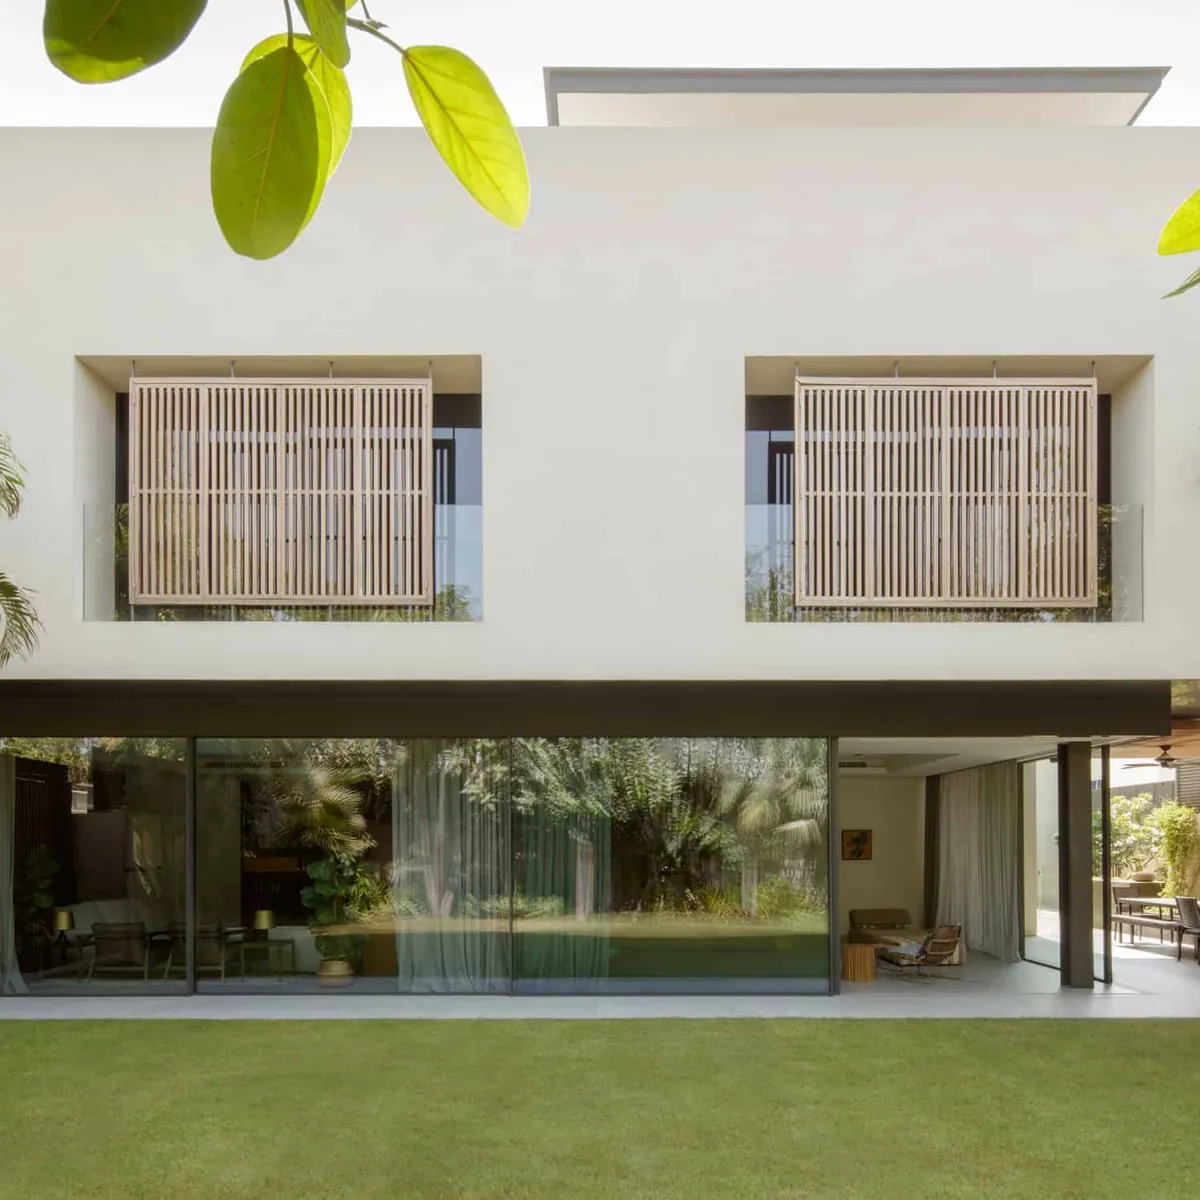
On the ground floor the U shape site planning provides separation of guest wing and home office functions from the more family orientated wing. Whilst on the upper levels the courtyard provides a unification of the family's bedrooms with adjacency of the parents master bedroom with the young children rooms.
A shaded roof terrace with accessibility from the family areas provides an further family entertainment space . The spatial experience and quality can be transformed by opening the glazed floor to ceiling walls allowing views to the lush garden, linking interior and exterior space. A small family pool is easily accessed from the main house where an external dining area provides a transition between this area and the garden.
Gallery
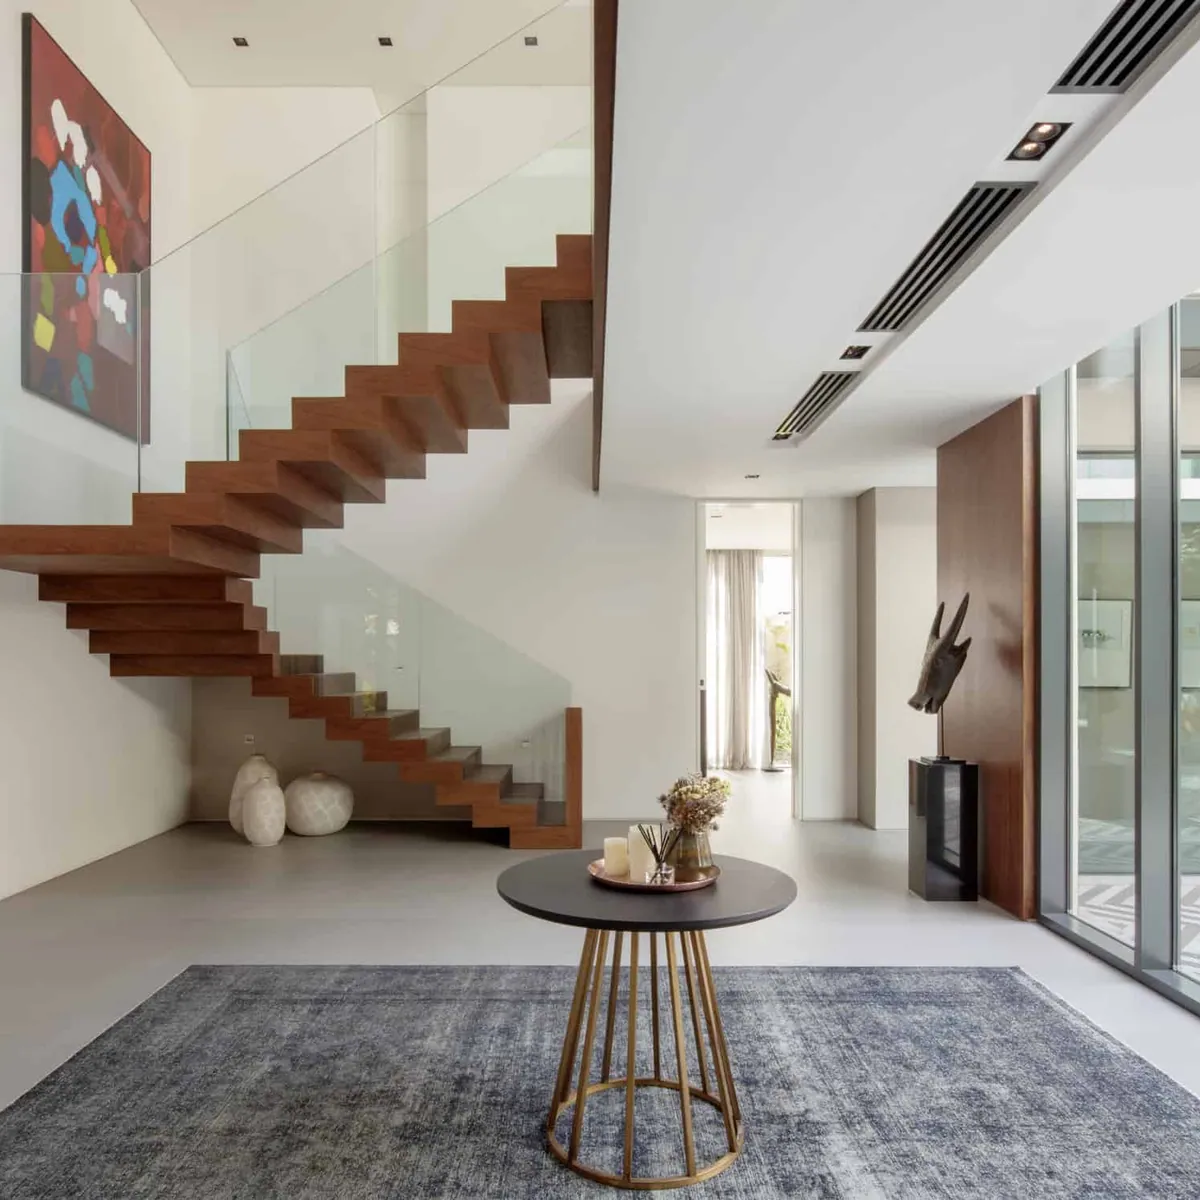
Inside RM Villa
Press & news
RM Villa in the News
- LW newsroom RM Villa Wins at the Africa & Arabia Property Awards Mar 2019
- LW newsroom Introducing the RM Villa Oct 2018
Related work
More from the Portfolio
KJ Villa
Dubai, UAE
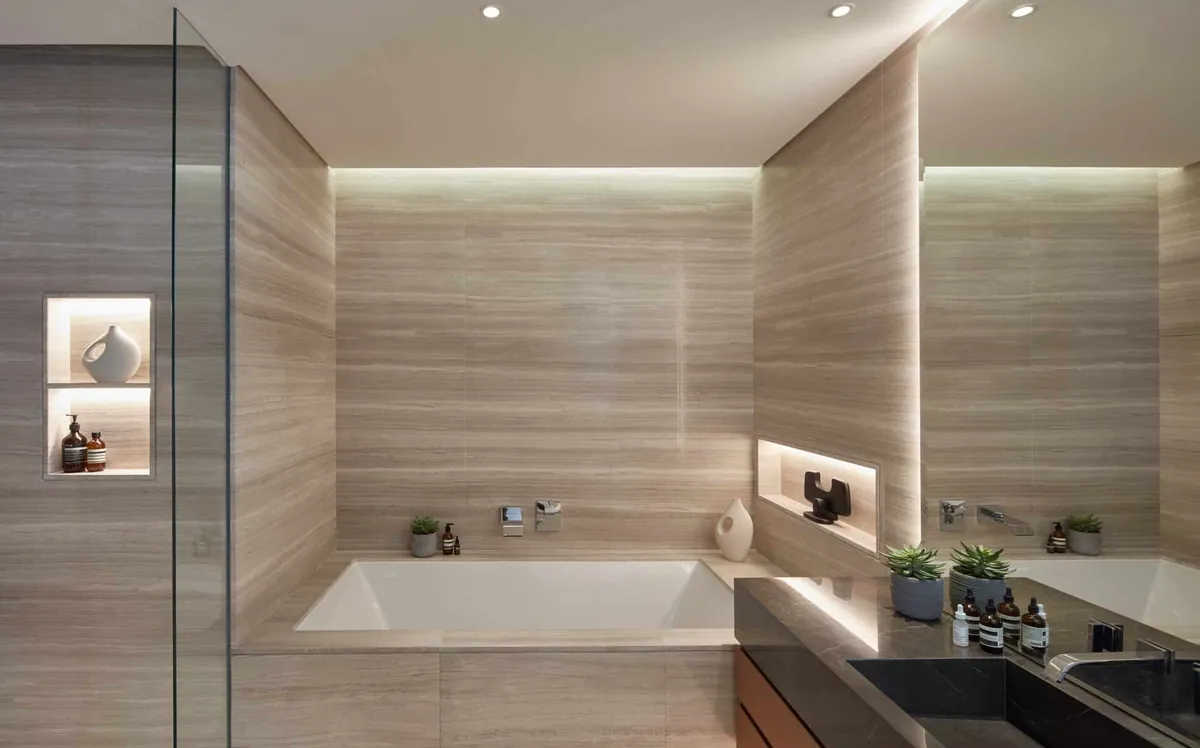
A waterside family home, KJ Villa has been conceived to maximize the potential of its location whilst providing a clean free family environment.
Zeelaf Villa
Dubai, UAE
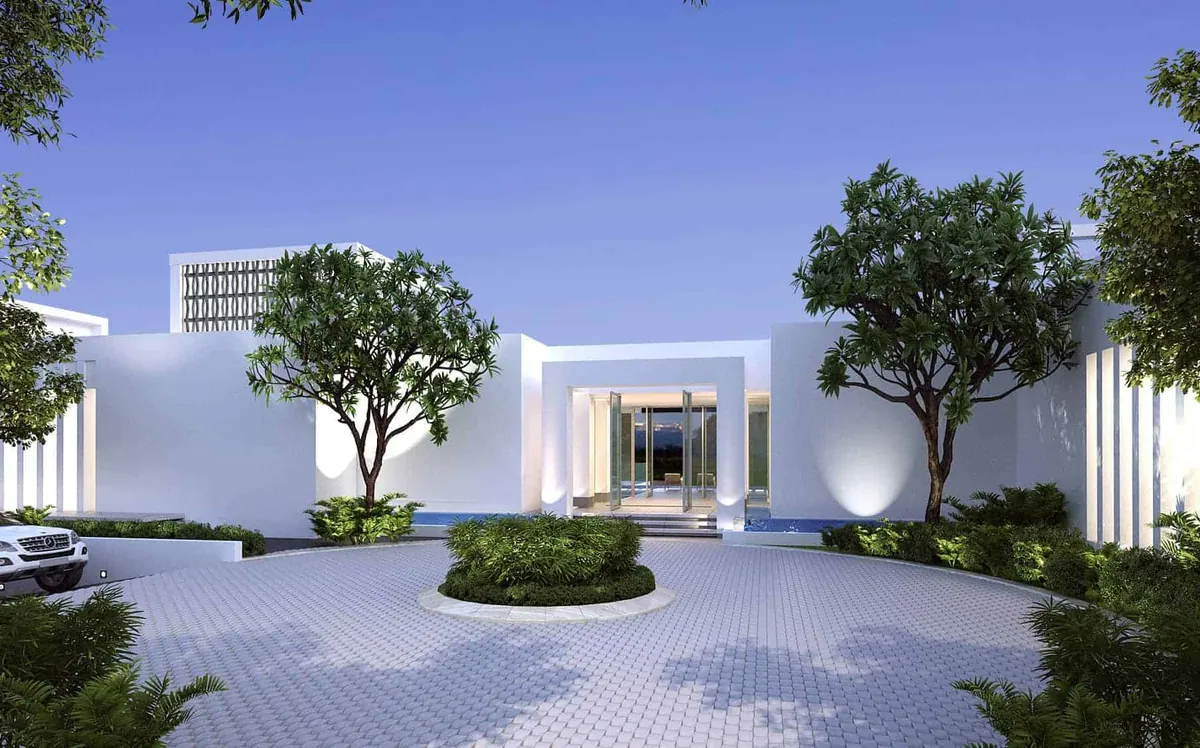
The concept for the Zeelaf Villa was developed from the desire to maximize the main city views and provide privacy from the neighboring properties and…
Khan Villa
Dubai, UAE
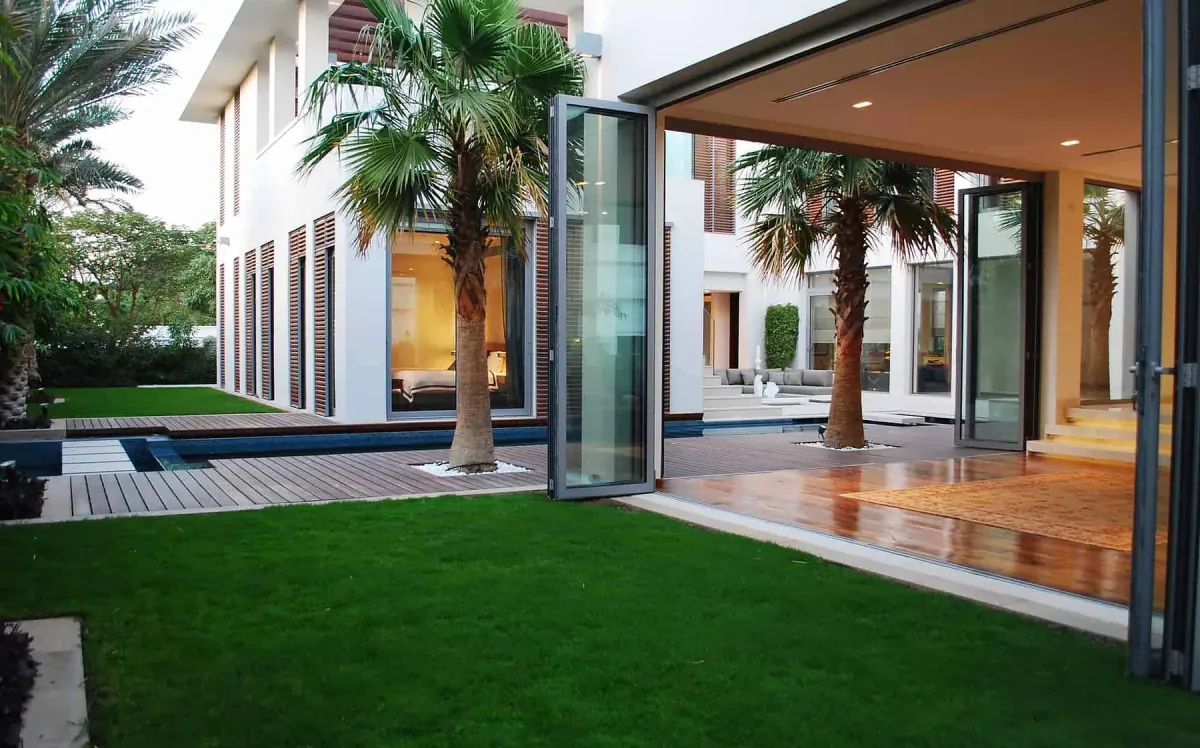
Conceived as a collection of spaces stretching around a U-shape courtyard, the integration and seamless blend of inside and out lies at the cornerstone…