Hotels & Resorts · Interior Design
Zabeel House
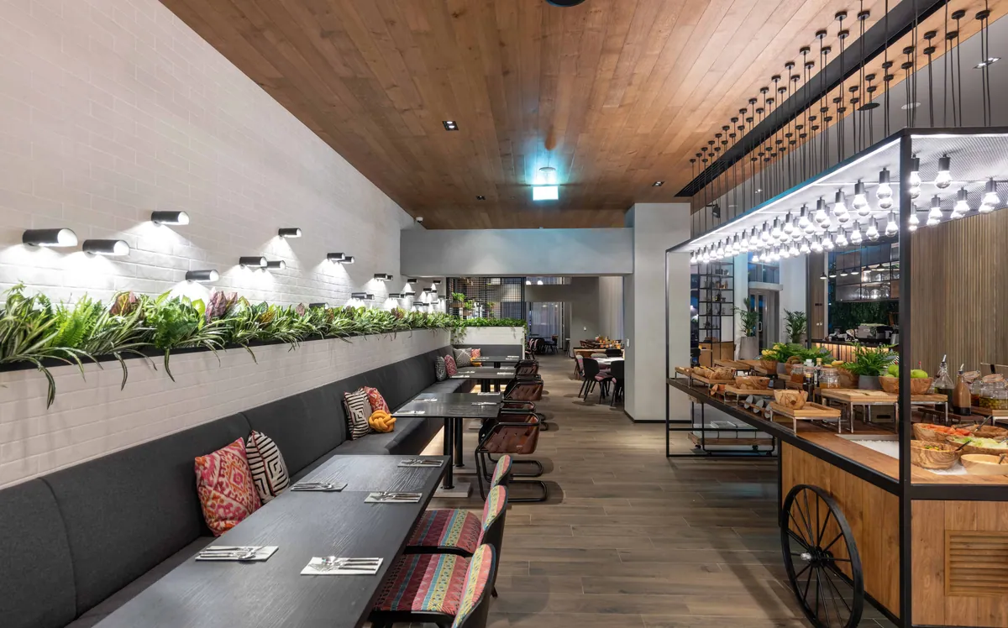
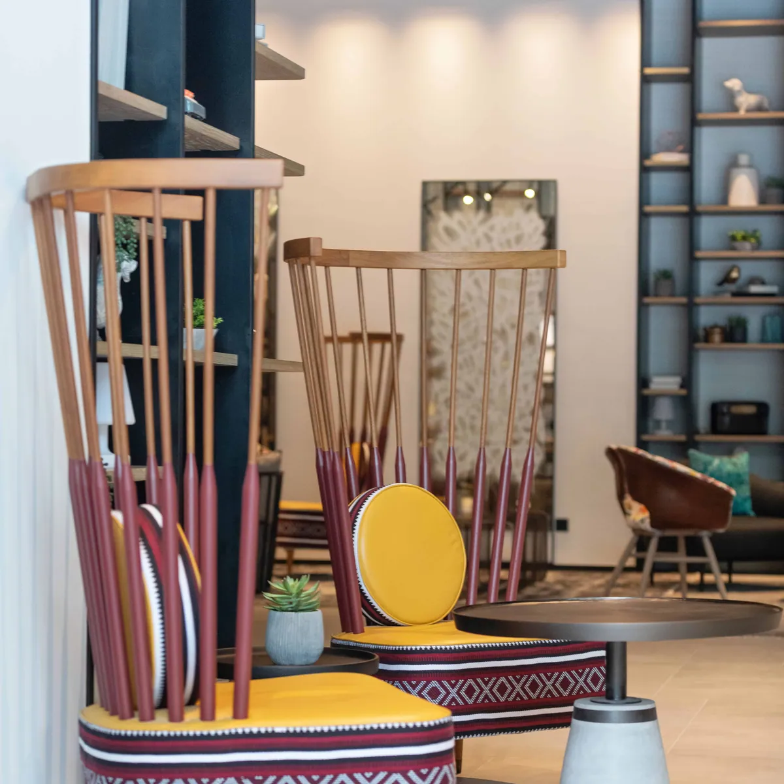
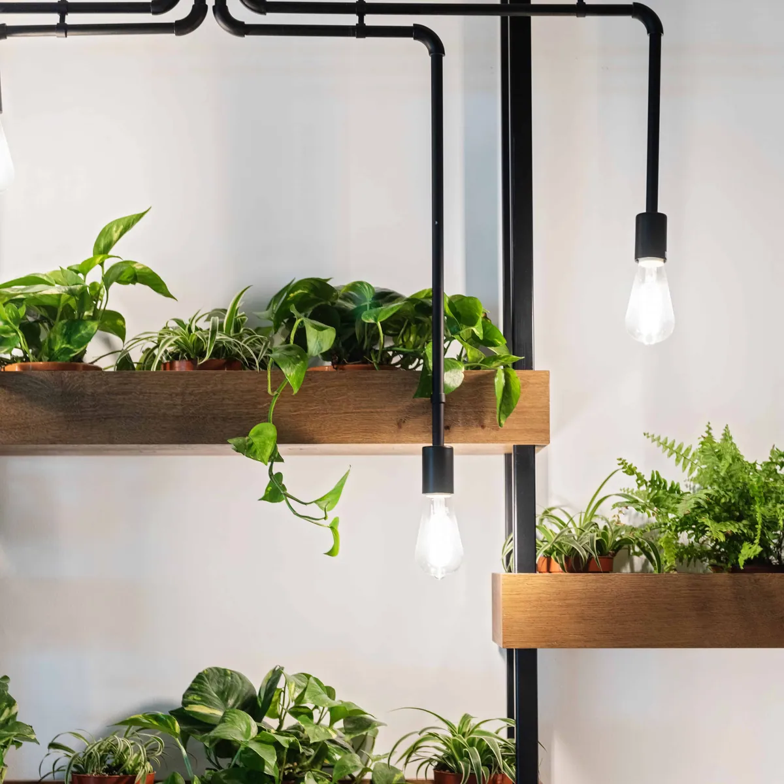
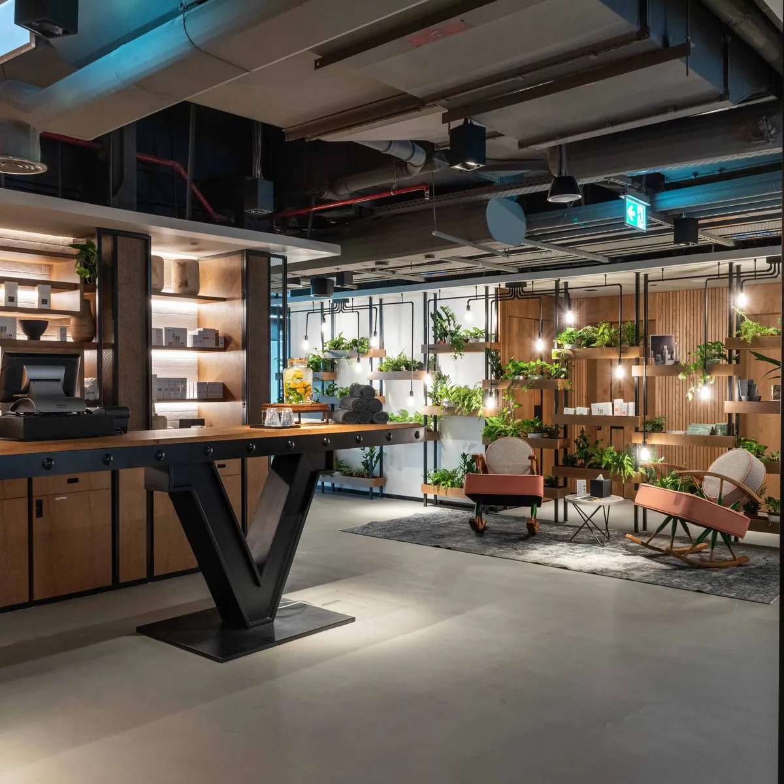
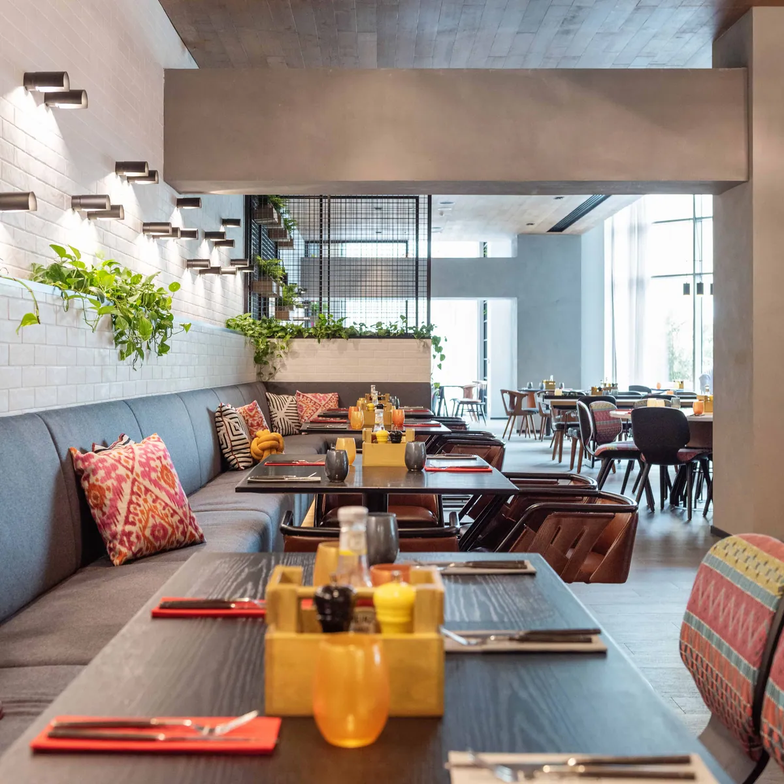
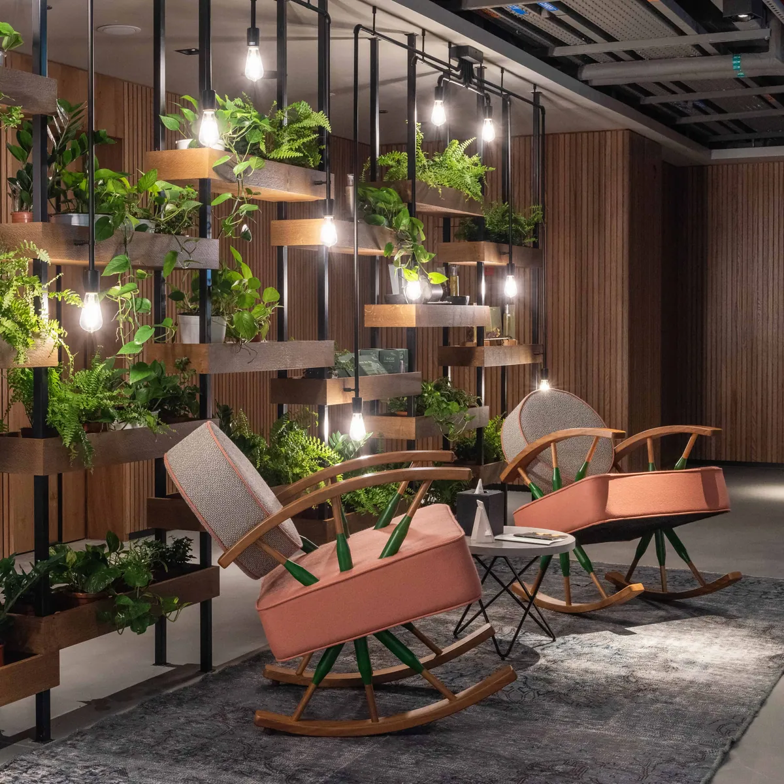
The lobby arrival presents guests with the atmosphere of a social meeting place, a neighbourhood vibe where people engage around communal tables. The carefully designed open plan layout means that the urban lobby blends seamlessly into the all-day dining, creating a lively buzz as people come and go, working, chatting over a coffee or sharing food with friends and family. A unique collection of eclectic furniture such as locally produced chairs, bold rugs from the local Souq and modern Arabic highlights juxtaposes with urban finishes such as concrete effect tiles and wire mesh ceiling panels to create an unpredictable experience. This aesthetic continues from the lobby to the all-day dining giving visual connection between the two spaces whilst also maintaining a key sense of place. This open planned environment is however, controlled by shelving units which help divide the space into more private areas for separate groups and further enhance the connection to travel due to quirky accessories that fill the shelves. It is further transitional and flexible due to the cleverly designed bar unit that can be screened to certain times to keep the experience for all guests relevant and fresh throughout the day.
Gallery
Inside Zabeel House
Press & news
Zabeel House in the News
- Commercial Interior Design · April 2019 An Urban Oasis: Zabeel House by Jumeirah, The Greens April 2019
Related work
More from the Portfolio
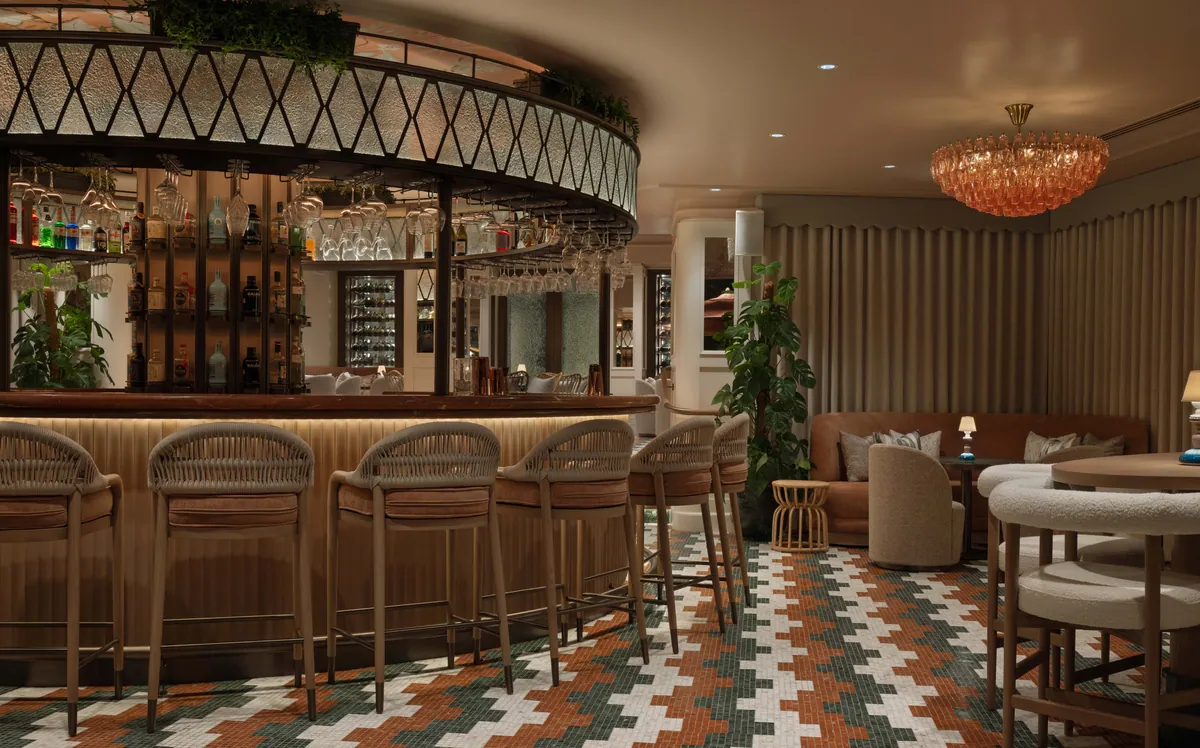
Amador
Abu Dhabi, UAE
A destination restaurant and wine cellar serving a modern take on high end tapas and molecular cuisines.
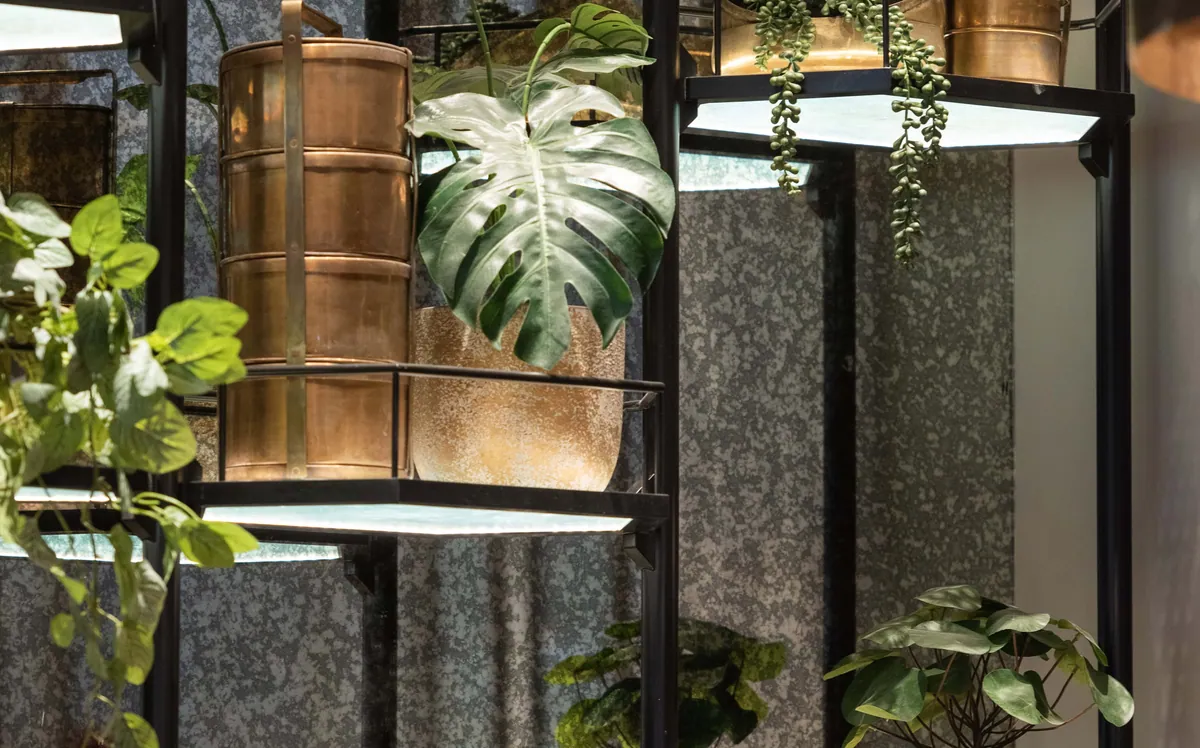
Asha’s
Abu Dhabi, UAE
Taking inspiration from Bombay Deco, Asha's Abu Dhabi will continue the revived identity for the iconic restaurant.
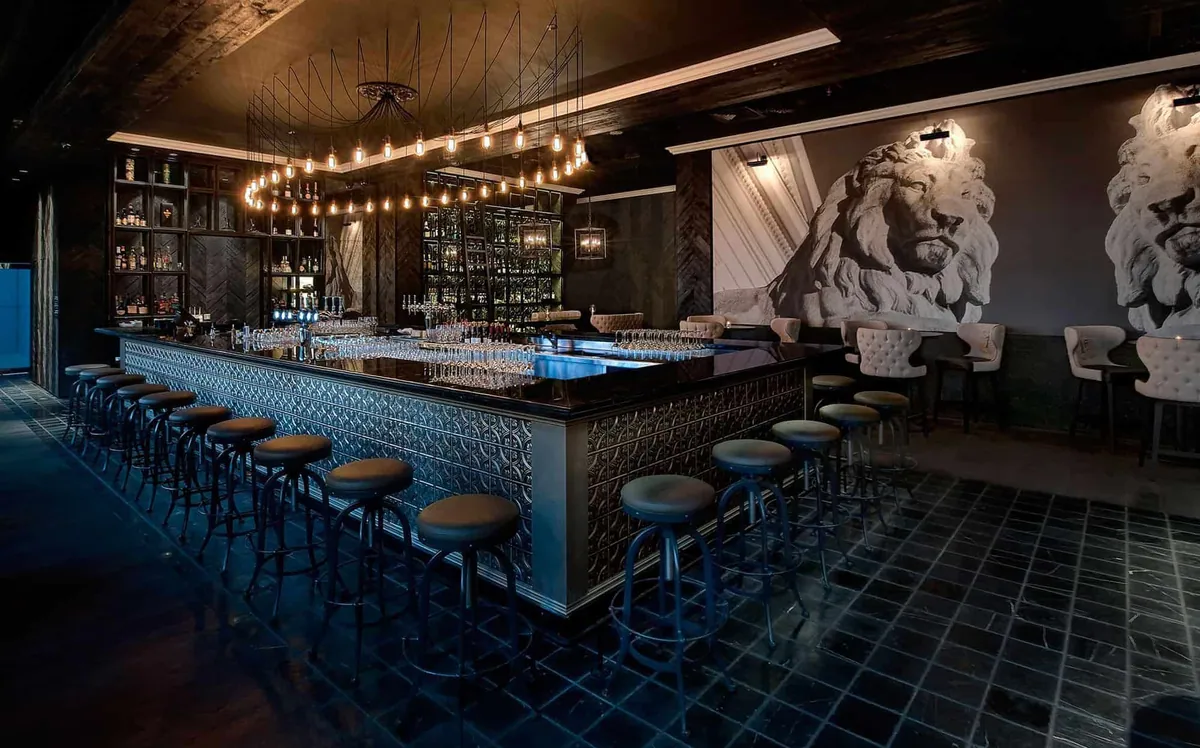
Bapas Bar
Dubai, UAE
Bapas Bar is a homage to Belgium heritage executed in a modern classic manner with strong reference to historical architectural elements.