Mixed Use · Architecture
Dubai Water Canal
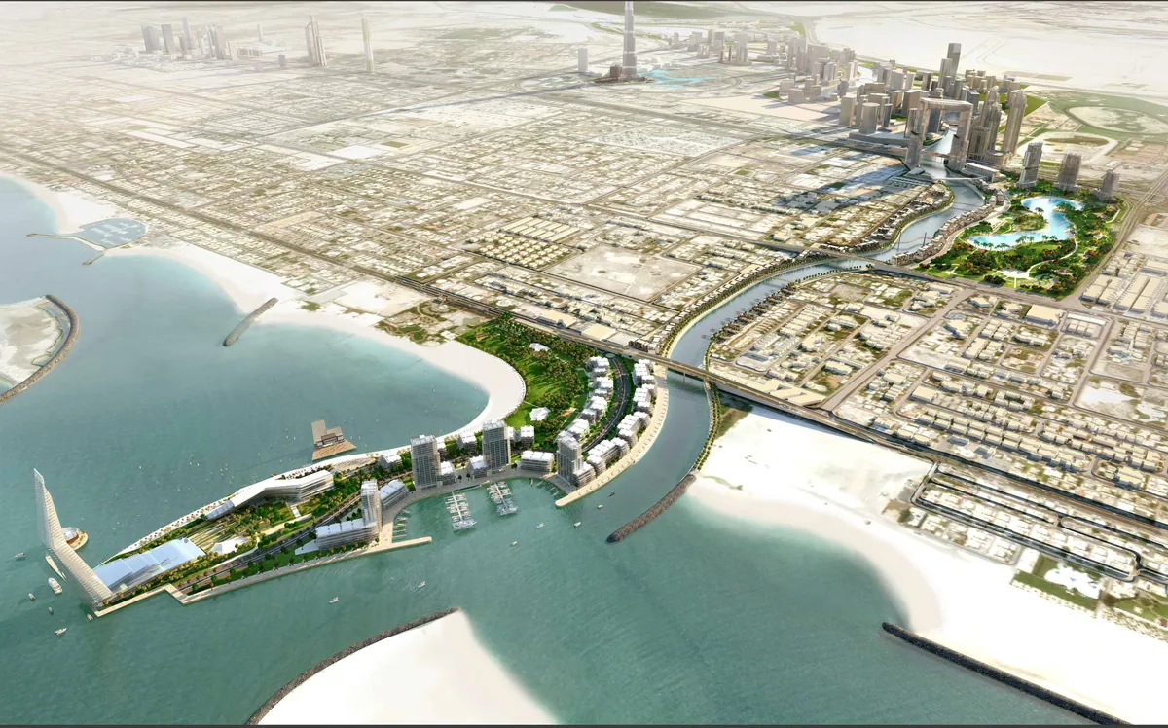
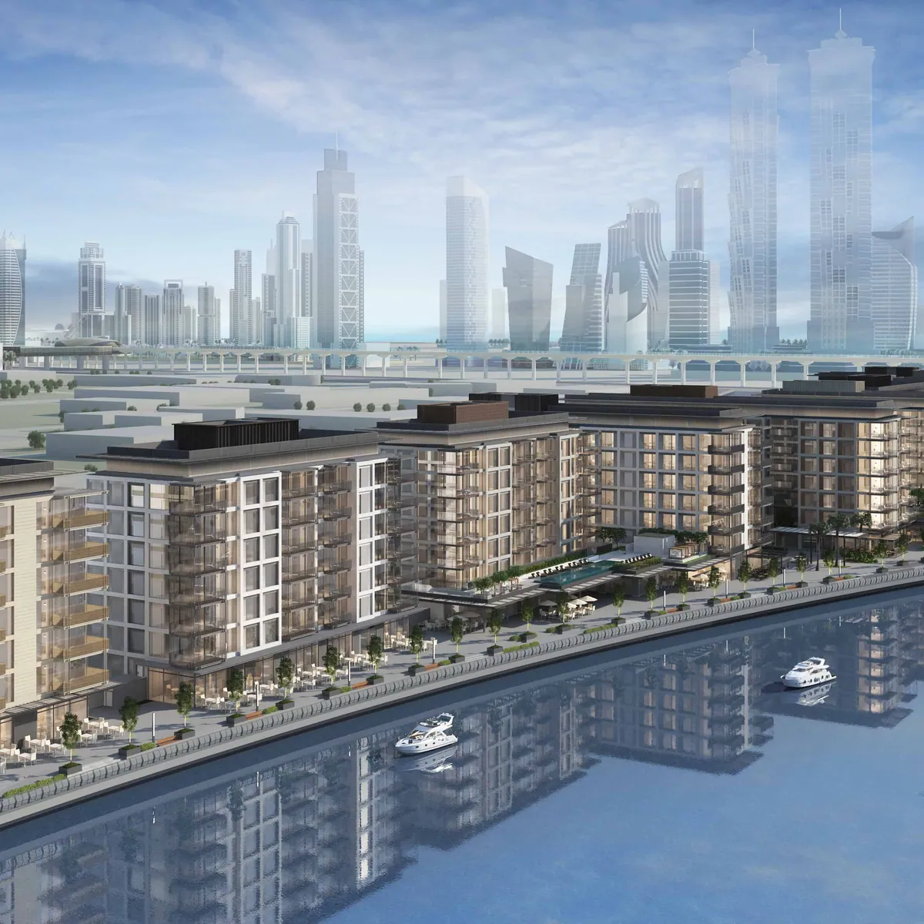
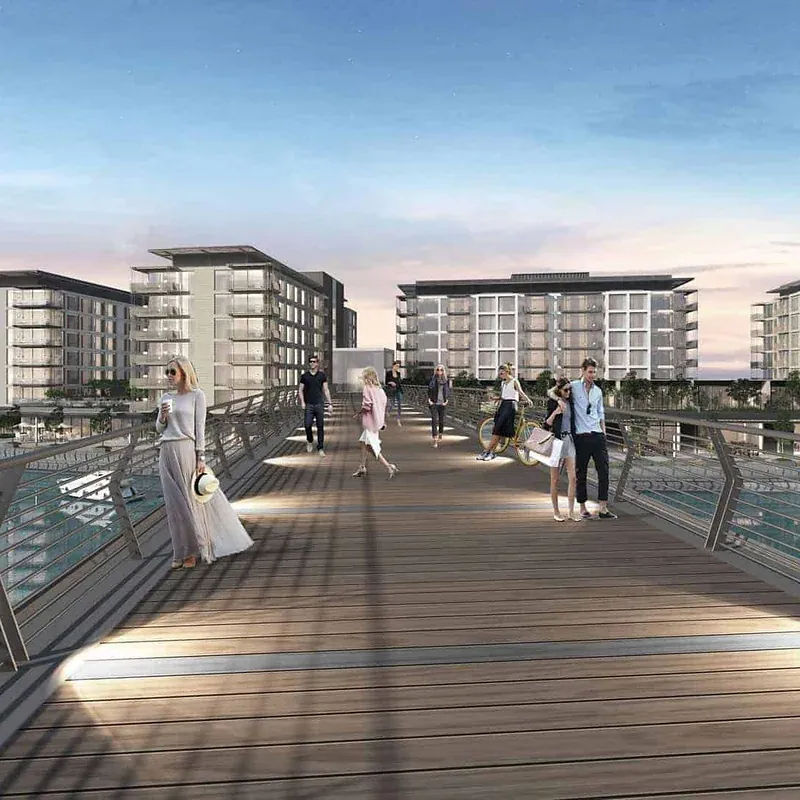
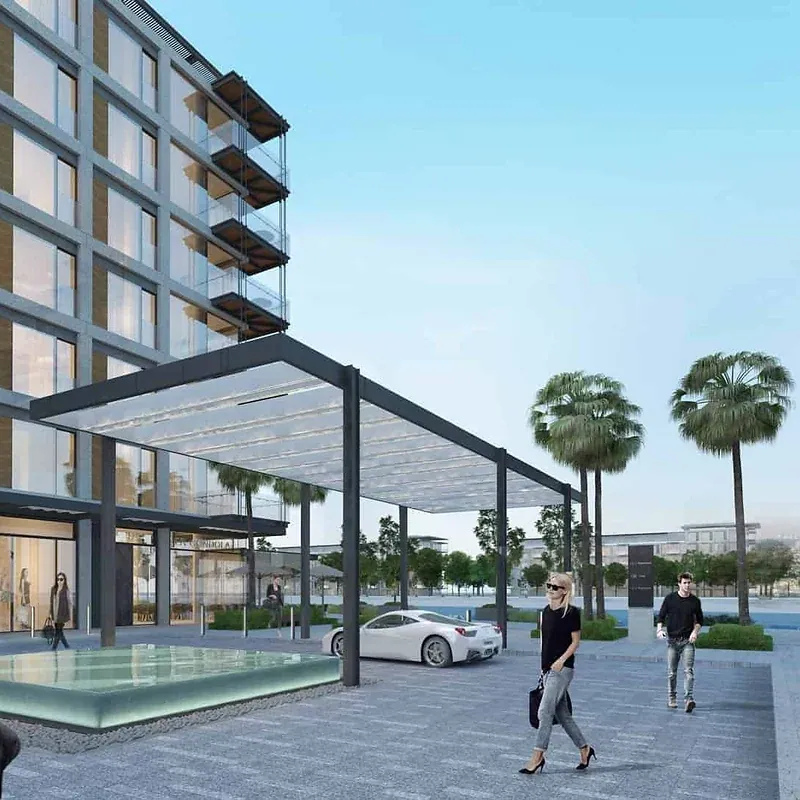
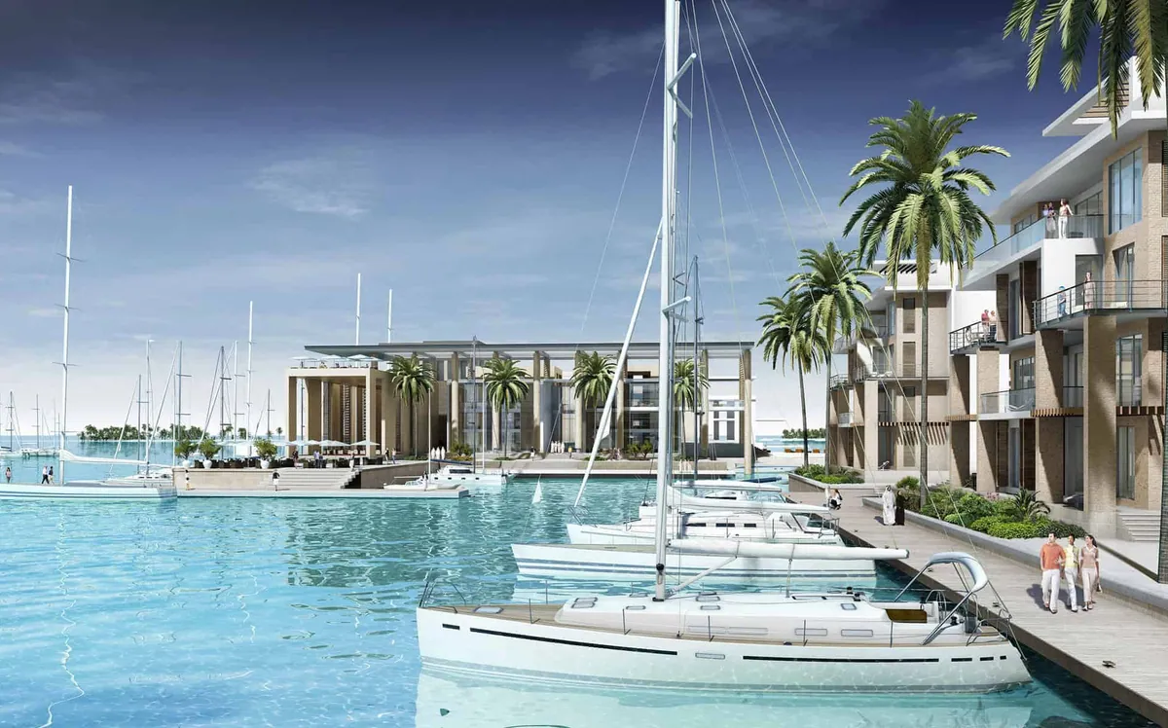
Located along the two banks of the proposed Dubai Creek extension, the Dubai Water Canal Development envisages having waterfront development with vibrant promenade activity along the sides of the proposed canal. The architectural strategy is split between 5 plots on the South side of the canal and 3 plots on the North side of the canal. The canal promenade is activated by retail units, wrapping into the plaza from the promenade it is envisioned as a unique waterfront destination which will attract and entice both local residents and tourists.
Gallery
Inside Dubai Water Canal
Related work
More from the Portfolio
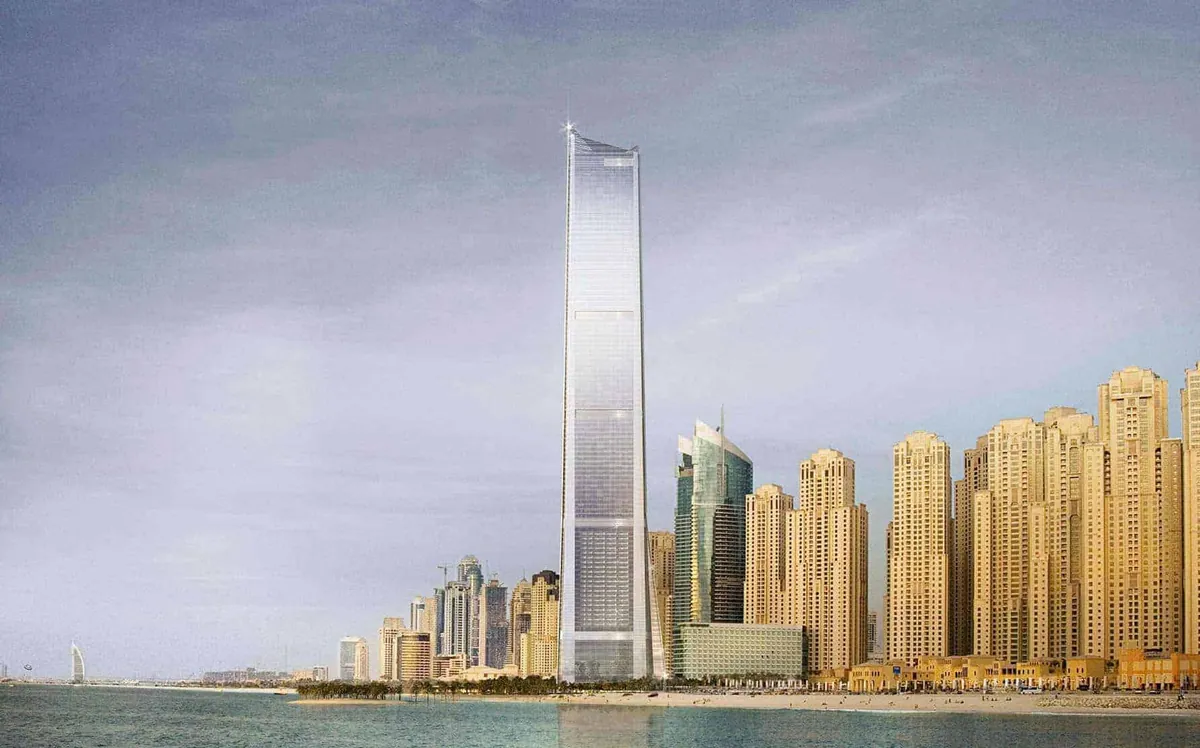
Jumeirah Beach Tower
Dubai, UAE
At 110 storeys, this elegant tower with sleek facades will stand as one of the tallest towers in Dubai.
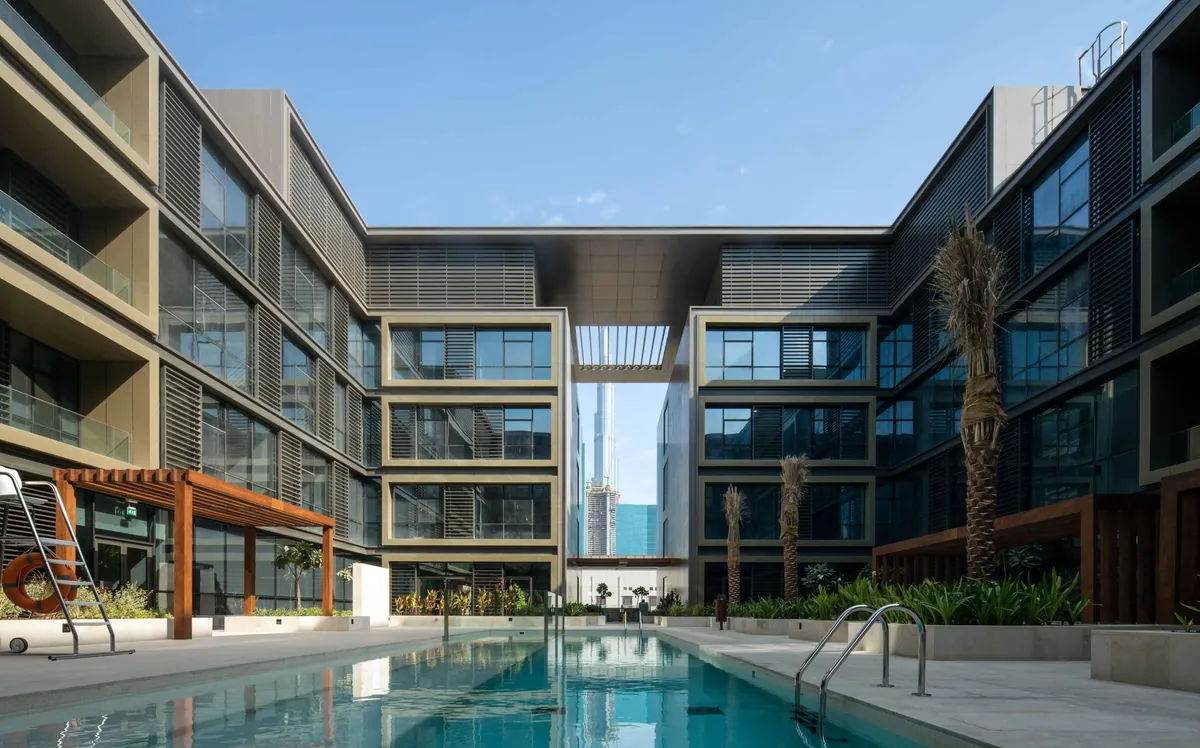
City Walk
Dubai, UAE
A chic style reminiscent of Rodeo Drive blends with tranquil tree-lined boulevards in the unique lifestyle concept that is City Walk.
Aquitania, The World
Dubai, UAE
Four kilometres off the coastline of Dubai, on a manmade island at the hub of The World project lies Aquitania.